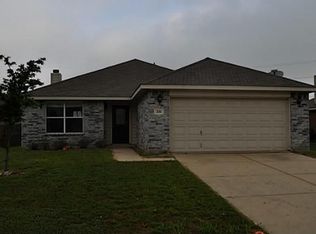
Excellent blend of so many desirable features! The location offers the best of both worlds, as it is convenient access to nearby highways for an easy commute while still being tucked away in an established neighborhood near the rapidly developing north side of Waxahachie with its growing selection of shopping, dining, and entertainment. Enjoy the freedom of no HOA while still benefiting from HOA-like amenities thanks to nearby Mustang Creek Park, conveniently within walking distance. Spend evenings fishing at the stocked pond, enjoy the walking and biking trails, or take advantage of the playground and open green space. Additional nearby attractions include Hooky Entertainment and the Waxahachie Sports Complex. Even better, the property feeds into highly sought-after Simpson Elementary. Inside, the home features an excellent blend of warmth, functionality, and thoughtful design. Abundant natural lighting, an open-concept layout, split-bedroom arrangement, and impressive storage throughout make everyday living both comfortable and practical. The spacious kitchen is a standout with its large island featuring seating and no sink, maximizing prep and gathering space. Generous cabinet and countertop space, along with the oversized pantry area in the utility room, provide exceptional storage and functionality. Step outside to the spacious covered back patio — the perfect place to relax after a long day or extend entertaining outdoors with family and friends. Whether you're looking for your next place to call home or an excellent addition to your investment portfolio, this property offers versatility, convenience, and long-term value. Come see it today!
Sold
Price Unknown
230 Colt Dr, Waxahachie, TX 75165
3beds
1,688sqft
Single Family Residence
Built in 2012
9,191 Square Feet Lot
$315,000 Zestimate®
$--/sqft
$2,275 Estimated rent
Home value
$315,000
$299,000 - $331,000
$2,275/mo
Zestimate® history
Owner options
List your home for rent
$2,275/mo
Rent Zestimate®
Find your next renter with Zillow Rental Manager. Plus, with online applications, you can quickly screen prospective tenants – for free.
$2,275/mo
Rent Zestimate®
Refinance and save
Refinancing to a lower rate could help reduce your monthly payments and save thousands over the life of the loan.
Explore your selling options
Work with a Zillow partner agent
Leverage their expertise and Zillow's premium Showcase listings to get your home seen by more buyers.
Get startedList with your own agent
Get your home in front of millions of buyers by listing it on Zillow.
Learn how to do itSell it yourself
Take full control of how buyers see your home on Zillow by listing For Sale by Owner (FSBO).
List your homeWhat's special
Impressive storage throughoutEstablished neighborhoodStocked pondSpacious kitchenAbundant natural lightingSpacious covered back patioWalking and biking trails
Zillow last checked:
Listing updated:
Listed by:
Justin Hardin 0692433 469-766-6375,
Keller Williams Realty 972-938-2222,
Alexia Hardin 0692918 432-940-9946,
Keller Williams Realty
Bought with:
Juliana Simoes-Dadgar, 0841831
Keller Williams Realty DPR
Source: NTREIS,MLS#: 21281214
Facts & features
Interior
Bedrooms & bathrooms
- Bedrooms: 3
- Bathrooms: 2
- Full bathrooms: 2
Primary bedroom
- Features: Ceiling Fan(s), En Suite Bathroom, Linen Closet
- Level: First
- Dimensions: 15 x 13
Bedroom
- Features: Ceiling Fan(s), Walk-In Closet(s)
- Level: First
- Dimensions: 12 x 12
Bedroom
- Features: Ceiling Fan(s)
- Level: First
- Dimensions: 12 x 10
Dining room
- Level: First
- Dimensions: 13 x 7
Kitchen
- Features: Breakfast Bar, Built-in Features, Eat-in Kitchen, Kitchen Island
- Level: First
- Dimensions: 14 x 13
Living room
- Features: Ceiling Fan(s), Fireplace
- Level: First
- Dimensions: 18 x 17
Utility room
- Features: Pantry
- Level: First
- Dimensions: 9 x 8
Heating
- Central, Electric, Fireplace(s)
Cooling
- Central Air, Ceiling Fan(s), Electric
Appliances
- Included: Dishwasher, Electric Range, Electric Water Heater, Disposal, Microwave
- Laundry: Washer Hookup, Dryer Hookup, ElectricDryer Hookup, Laundry in Utility Room
Features
- Eat-in Kitchen, High Speed Internet, Kitchen Island, Open Floorplan, Pantry, Walk-In Closet(s)
- Flooring: Carpet, Ceramic Tile, Vinyl
- Windows: Window Coverings
- Has basement: No
- Number of fireplaces: 1
- Fireplace features: Decorative, Electric, Living Room, Masonry, Wood Burning, Insert
Interior area
- Total interior livable area: 1,688 sqft
Property
Parking
- Total spaces: 2
- Parking features: Concrete, Door-Single, Driveway, Garage Faces Front, Garage, Garage Door Opener, Inside Entrance, Kitchen Level, On Street
- Attached garage spaces: 2
Features
- Levels: One
- Stories: 1
- Patio & porch: Rear Porch, Patio, Covered
- Pool features: None
- Fencing: Fenced,Privacy,Wood
Lot
- Size: 9,191 Square Feet
- Features: Hardwood Trees, Interior Lot, Landscaped, Subdivision, Few Trees
- Residential vegetation: Grassed
Details
- Parcel number: 241063
Construction
Type & style
- Home type: SingleFamily
- Architectural style: Contemporary/Modern,Detached
- Property subtype: Single Family Residence
Materials
- Brick
- Foundation: Slab
- Roof: Composition,Shingle
Condition
- Year built: 2012
Utilities & green energy
- Sewer: Public Sewer
- Water: Public
- Utilities for property: Electricity Available, Electricity Connected, Sewer Available, Separate Meters, Underground Utilities, Water Available
Green energy
- Energy efficient items: Insulation
Community & HOA
Community
- Features: Fishing, Playground, Trails/Paths, Sidewalks
- Security: Security System Owned, Security System, Smoke Detector(s)
- Subdivision: Mustang Creek Ph 2
HOA
- Has HOA: No
Location
- Region: Waxahachie
Financial & listing details
- Tax assessed value: $300,189
- Annual tax amount: $6,160
- Date on market: 5/28/2026
- Cumulative days on market: 14 days
- Listing terms: Cash,Conventional,FHA,VA Loan
- Exclusions: Mounted TVs, washer, dryer, trampoline, playground
Price history
| Date | Event | Price |
|---|---|---|
| 7/15/2026 | Sold | -- |
Source: NTREIS #21281214 Report a problem | ||
| 7/10/2026 | Pending sale | $315,000$187/sqft |
Source: NTREIS #21281214 Report a problem | ||
| 6/12/2026 | Contingent | $315,000$187/sqft |
Source: NTREIS #21281214 Report a problem | ||
| 5/28/2026 | Listed for sale | $315,000+45.2%$187/sqft |
Source: NTREIS #21281214 Report a problem | ||
| 2/13/2020 | Sold | -- |
Source: Agent Provided Report a problem | ||
| 1/22/2020 | Pending sale | $217,000$129/sqft |
Source: Hometown Realty #14255362 Report a problem | ||
| 1/7/2020 | Listed for sale | $217,000+44.8%$129/sqft |
Source: Hometown Realty #14255362 Report a problem | ||
| 2/9/2016 | Sold | -- |
Source: Agent Provided Report a problem | ||
| 1/12/2016 | Pending sale | $149,900$89/sqft |
Source: Hometown Realty #13300358 Report a problem | ||
| 1/12/2016 | Listed for sale | $149,900$89/sqft |
Source: Hometown Realty #13300358 Report a problem | ||
| 3/13/2012 | Sold | -- |
Source: Public Record Report a problem | ||
Public tax history
| Year | Property taxes | Tax assessment |
|---|---|---|
| 2025 | $4,382 -11.8% | $300,189 -0.9% |
| 2024 | $4,967 -8% | $302,823 -6% |
| 2023 | $5,402 -12.6% | $322,317 +17.5% |
| 2022 | $6,182 | $274,420 +25.4% |
| 2021 | -- | $218,860 +9.6% |
| 2020 | -- | $199,600 +6.6% |
| 2019 | $4,287 +14.4% | $187,300 +6% |
| 2018 | $3,748 | $176,660 +11.7% |
| 2017 | $3,748 +10% | $158,220 +9.7% |
| 2016 | $3,407 +11.6% | $144,170 +5.2% |
| 2015 | $3,052 | $137,090 +5.2% |
| 2014 | $3,052 | $130,360 +4.8% |
| 2013 | -- | $124,430 +804.9% |
| 2012 | -- | $13,750 -45% |
| 2011 | -- | $25,000 |
| 2010 | -- | $25,000 |
| 2009 | -- | $25,000 |
| 2008 | -- | $25,000 |
Find assessor info on the county website
Neighborhood: Mustang Creek
Nearby homes
- $290,0003 bd2 ba1.6k sqft228 Colt Dr, Waxahachie, TX 75165Off Market
- $318,3003 bd2 ba1.6k sqft232 Colt Dr, Waxahachie, TX 75165Off Market
- $--3 bd2 ba1.6k sqft229 Equestrian Dr, Waxahachie, TX 75165Sold

- $267,7003 bd2 ba1.6k sqft231 Equestrian Dr, Waxahachie, TX 75165Off Market
- $366,8005 bd2 ba1.4k sqft227 Equestrian Dr, Waxahachie, TX 75165Off Market
- $287,6003 bd2 ba1.6k sqft226 Colt Dr, Waxahachie, TX 75165Off Market
- $305,0003 bd2 ba1.7k sqft234 Colt Dr, Waxahachie, TX 75165Off Market
- $--3 bd2 ba1.5k sqft233 Equestrian Dr, Waxahachie, TX 75165Sold
Nearby schools
GreatSchools rating
- 4/10Max H Simpson Elementary SchoolGrades: K-5Distance: 0.5 mi
- 5/10Eddie Finley Sr Junior High SchoolGrades: 6-8Distance: 0.2 mi
- 5/10Waxahachie High SchoolGrades: 9-12Distance: 4 mi
Schools provided by the listing agent
- Elementary: Max H Simpson
- Middle: Finley
- High: Waxahachie
- District: Waxahachie ISD
Source: NTREIS. This data may not be complete. We recommend contacting the local school district to confirm school assignments for this home.
Get a cash offer in 3 minutes
Find out how much your home could sell for in as little as 3 minutes with a no-obligation cash offer.
Estimated market value
$315,000
Get a cash offer in 3 minutes
Find out how much your home could sell for in as little as 3 minutes with a no-obligation cash offer.
Estimated market value
$315,000
Nearby cities
Nearby neighborhoods
Nearby zip codes
Other Waxahachie Topics
