Skip main navigation
Sold for $445,000
  • $445,000

    230 Constitution Ave, Jessup, PA 18434

    4beds
    3,900sqft
    Residential, Single Family Residence
    Built in 2001
    0.35 Acres Lot
    $525,900 Zestimate®
    $114/sqft
    $2,711 Estimated rent

    Home value

    $525,900

    $489,000 - $563,000

    $2,711/mo

    Zestimate® history
    Loading
    Loading...

    Owner options

    List your home for rent

    $2,711/mo

    Rent Zestimate®

    Find your next renter with Zillow Rental Manager. Plus, with online applications, you can quickly screen prospective tenants – for free.

    Learn more

    $2,711/mo

    Rent Zestimate®

    Refinance and save

    $2,934/mo

    Est. payment

    Refinancing to a lower rate could help reduce your monthly payments and save thousands over the life of the loan.

    See today's rates

    $2,934/mo

    Est. payment

    Explore your selling options

    Work with a Zillow partner agent

    Leverage their expertise and Zillow's premium Showcase listings to get your home seen by more buyers.

    Get started

    List with your own agent

    Get your home in front of millions of buyers by listing it on Zillow.

    Learn how to do it

    Sell it yourself

    Take full control of how buyers see your home on Zillow by listing For Sale by Owner (FSBO).

    List your home

    What's special

    Above-ground poolSerene backyard oasisModern eleganceTimeless charmOak beamsAntique touchesExquisite craftsmanship
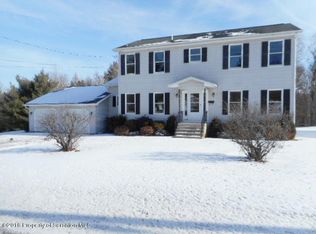
    Step into a stunning blend of modern elegance and timeless charm in this 4-bedroom, 3-bathroom home that epitomizes country-style living. From the moment you enter, you'll be captivated by the home's exquisite craftsmanship, featuring oak beams, a two-story floor-to-ceiling stone fireplace, and antique touches that tell a story of their own.The centerpiece of the home is the massive mercantile display island in the kitchen, perfect for hosting gatherings and showcasing your unique style. Other extraordinary features include a Singer pedal sewing machine transformed into a charming sink and a built-in display cabinet repurposed from North Scranton High School--truly one-of-a-kind elements that make this home a work of art.The spacious layout offers two living rooms, a formal dining room, and a large kitchen, providing ample space for relaxation and entertaining. The four generously sized bedrooms are perfect for family and guests, while the three bathrooms ensure comfort and convenience for all.Step outside to a serene backyard oasis complete with an above-ground pool, a fenced-in area for privacy, and plenty of space for outdoor activities. Whether you're enjoying a quiet evening or hosting a summer barbecue, this yard is the perfect retreat.With ample storage space and room to display your treasures, this Valley View gem is more than a home--it's an invitation to create memories in a truly extraordinary setting.Contact today to schedule your private tour of this magnificent modern Craftsman home!

    Zillow last checked:

    Listing updated:

    Listed by:

    Leah Gianacopoulos,

    ERA One Source Realty

    Bought with:

    The Janine Christian Group

    Coldwell Banker Town & Country Properties

    Source: GSBR as distributed by MLS GRID,MLS#: SC250259MLS Logo

    Facts & features

    Interior

    Bedrooms & bathrooms
    • Bedrooms: 4
    • Bathrooms: 3
    • Full bathrooms: 3
    Primary bedroom
    • Area: 360 Square Feet
    • Dimensions: 24 x 15
    Bedroom 2
    • Area: 280 Square Feet
    • Dimensions: 20 x 14
    Bedroom 3
    • Area: 154 Square Feet
    • Dimensions: 14 x 11
    Bedroom 4
    • Area: 156 Square Feet
    • Dimensions: 13 x 12
    Primary bathroom
    • Area: 154 Square Feet
    • Dimensions: 14 x 11
    Bathroom 2
    • Area: 140 Square Feet
    • Dimensions: 14 x 10
    Bathroom 3
    • Area: 88 Square Feet
    • Dimensions: 11 x 8
    Dining room
    • Area: 208 Square Feet
    • Dimensions: 16 x 13
    Family room
    • Area: 300 Square Feet
    • Dimensions: 20 x 15
    Kitchen
    • Area: 418 Square Feet
    • Dimensions: 22 x 19
    Laundry
    • Area: 96 Square Feet
    • Dimensions: 16 x 6
    Living room
    • Area: 266 Square Feet
    • Dimensions: 19 x 14
    Loft
    • Area: 142.5 Square Feet
    • Dimensions: 15 x 9.5
    Heating
    • Natural Gas
    Cooling
    • Central Air
    Appliances
    • Included: Dishwasher, Refrigerator, Microwave, Free-Standing Range
    Features
    • Drywall, Storage, Walk-In Closet(s), Entrance Foyer, Eat-in Kitchen
    • Flooring: Carpet, Wood, Tile
    • Basement: Unfinished
    • Attic: Walk Up
    • Number of fireplaces: 1
    • Fireplace features: Gas
    • Common walls with other units/homes: No Common Walls
    Interior area
    • Total structure area: 3,900
    • Total interior livable area: 3,900 sqft
    • Finished area above ground: 3,900
    • Finished area below ground: 0

    Property

    Parking
    • Total spaces: 2
    • Parking features: Attached, Driveway
    • Attached garage spaces: 2
    • Has uncovered spaces: Yes
    Features
    • Levels: Two
    • Stories: 2
    • Exterior features: Private Yard
    • Pool features: Above Ground
    • Spa features: None
    • Fencing: Chain Link
    Lot
    • Size: 0.35 Acres
    • Dimensions: 150 x 197 x 120 x 196
    • Features: Back Yard, Not In Development
    Details
    • Additional parcels included: TWO LOTS: also includes 1041805000
    • Parcel number: 10418050001
    • Zoning: R1
    • Zoning description: Residential

    Construction

    Type & style
    • Home type: SingleFamily
    • Architectural style: Other
    • Property subtype: Residential, Single Family Residence
    Materials
    • Attic/Crawl Hatchway(s) Insulated, Vinyl Siding, Stone
    • Foundation: Combination
    • Roof: Composition
    Condition
    • New construction: No
    • Year built: 2001
    • Major remodel year: 2001

    Utilities & green energy

    • Electric: Circuit Breakers
    • Sewer: Public Sewer
    • Water: Public
    • Utilities for property: Cable Connected, Electricity Available

    Community & neighborhood

    Location
    • Region: Jessup

    Other

    Other facts
    • Listing terms: Cash,VA Loan,FHA,Conventional
    • Road surface type: Asphalt

    Price history

    DateEventPrice
    4/10/2025Sold$445,000-2.8%$114/sqft
    Source: GSBR as distributed by MLS GRID #SC250259 Report a problem
    3/4/2025Pending sale$458,000$117/sqft
    Source: GSBR as distributed by MLS GRID #SC250259 Report a problem
    1/20/2025Listed for sale$458,000+50.2%$117/sqft
    Source: GSBR as distributed by MLS GRID #SC250259 Report a problem
    6/1/2018Sold$305,000-4.7%$78/sqft
    Source: GSBR as distributed by MLS GRID #181317 Report a problem
    4/7/2018Price change$319,900-1.6%$82/sqft
    Source: The Agency Real Estate Group Valley #18-1317 Report a problem
    11/17/2017Price change$325,000-4.1%$83/sqft
    Source: REALTY NETWORK GROUP #17-4332 Report a problem
    9/20/2017Price change$339,000-5.6%$87/sqft
    Source: REALTY NETWORK GROUP #17-4332 Report a problem
    9/11/2017Listed for sale$359,000+10.5%$92/sqft
    Source: REALTY NETWORK GROUP #17-4332 Report a problem
    6/14/2010Sold$325,000-0.9%$83/sqft
    Source: GSBR as distributed by MLS GRID #085136 Report a problem
    4/17/2010Price change$328,000-9.9%$84/sqft
    Source: Robert Vanston Report a problem
    1/7/2010Listed for sale$364,000$93/sqft
    Source: Robert Vanston Report a problem

    Public tax history

    YearProperty taxesTax assessment
    2025$5,715 +13.4%$23,000
    2024$5,041 +1.7%$23,000
    2023$4,954 +1.8%$23,000
    2022$4,865 +0.7%$23,000
    2021$4,830 +7.8%$23,000
    2020$4,481 +1.8%$23,000
    2018$4,401 +84.6%$23,000
    2017$2,384 $23,000
    2016-- $23,000
    2015-- $23,000
    2014-- $23,000
    2013-- $23,000
    2012-- $23,000
    2011-- $23,000
    2010-- $23,000
    2009-- $23,000
    2008-- $23,000
    2007-- $23,000
    2006-- $23,000
    2005-- $23,000
    2004-- $23,000
    2003-- $23,000
    2002-- $23,000 +454.2%
    2000-- $4,150

    Find assessor info on the county website

    Neighborhood: 18434

    Nearby schools

    GreatSchools rating
    Get pre-qualified for a loan
    At Zillow Home Loans, we can pre-qualify you in as little as 5 minutes with no impact to your credit score.

    An equal housing lender. NMLS #10287.