Skip main navigation
Pending
  • $1,649,000

    230 Corte del Cerro, Novato, CA 94949

    3beds
    2,387sqft
    : 
    Loading
    Get pre-qualified
    Single Family Residence
    Built in 1964
    0.25 Acres Lot
    $-- Zestimate®
    $691/sqft
    $-- HOA

    What's special

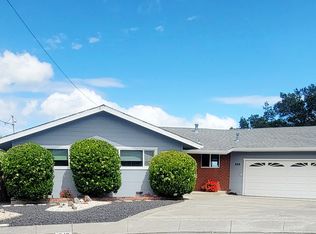
    Minutes from Marin Golf and Country Club, this expansive single-level residence is tucked away on one of Loma Verde's most desirable cul-de-sacs. Beautifully expanded and thoughtfully upgraded, the three-bedroom, two-bath executive-style home blends timeless charm with spacious living areas and seamless indoor-outdoor living. A stunning foyer welcomes you into the formal living room with a bay window, fireplace, and custom built-ins, while the formal dining room flows effortlessly into the spacious kitchen featuring a breakfast area and office nook. The inviting family room offers soaring ceilings, a dramatic slate fireplace with built-in bookshelves, and sliding doors opening to the beautifully landscaped backyard. The expanded primary suite serves as a private retreat with abundant closet space, a sitting area, and direct patio access. Additional highlights include hardwood floors, curved archways, crown molding, air conditioning, an interior laundry room, and a convenient half bath in the garage. Designed for both relaxation and entertaining, the backyard is a true gardener's paradise with vibrant rose bushes, lush mature landscaping, charming stone walls, an outdoor fireplace, built-in barbecue, and hot tub. This exceptional home is a rare offering and truly a must-see.
    45 days
    |
    340
    |
    6
    |

    Zillow last checked:

    Listing updated:

    Listed by:

    Lisa Garaventa DRE #01399273 415-518-2772,

    Golden Gate Sotheby's 415-464-9300

    Source: BAREIS,MLS#: 326041168MLS LogoOriginating MLS: Marin County

      Facts & features

      Interior

      Bedrooms & bathrooms
      • Bedrooms: 3
      • Bathrooms: 3
      • Full bathrooms: 2
      • 1/2 bathrooms: 1
      Rooms
      • Room types: Dining Room, Family Room, Kitchen, Laundry, Living Room, Master Bathroom, Master Bedroom
      Primary bedroom
      • Features: Closet, Outside Access, Sitting Area, Walk-In Closet(s)
      • Level: Main
      Bedroom
      • Level: Main
      Primary bathroom
      • Features: Closet, Double Vanity, Low-Flow Toilet(s), Shower Stall(s), Skylight/Solar Tube, Stone
      Bathroom
      • Features: Low-Flow Toilet(s), Tub w/Shower Over
      • Level: Main
      Dining room
      • Features: Formal Area
      • Level: Main
      Family room
      • Features: Cathedral/Vaulted
      • Level: Main
      Kitchen
      • Features: Breakfast Area, Kitchen Island, Kitchen/Family Combo, Pantry Cabinet, Synthetic Counter
      • Level: Main
      Living room
      • Features: Other
      • Level: Main
      Heating
      • Central
      Cooling
      • Ceiling Fan(s), Central Air
      Appliances
      • Included: Built-In Electric Oven, Built-In Refrigerator, Trash Compactor, Dishwasher, Double Oven, Gas Cooktop, Range Hood
      • Laundry: Inside Room
      Features
      • Formal Entry
      • Flooring: Carpet, Stone, Wood
      • Windows: Dual Pane Full, Skylight Tube
      • Basement: None
      • Number of fireplaces: 2
      • Fireplace features: Family Room, Gas Starter, Living Room
      Interior area
      • Total structure area: 2,387
      • Total interior livable area: 2,387 sqft
      Video & virtual tour

      Property

      Parking
      • Total spaces: 3
      • Parking features: Attached, Enclosed, Garage Door Opener, Inside Entrance
      • Attached garage spaces: 1
      Features
      • Levels: One
      • Stories: 1
      • Exterior features: Built-In Barbeque
      • Spa features: In Ground
      • Fencing: Fenced
      Lot
      • Size: 0.25 Acres
      • Features: Auto Sprinkler F&R, Cul-De-Sac, Grass Artificial, Landscaped, Landscape Front
      Details
      • Parcel number: 16008407
      • Special conditions: Standard

      Construction

      Type & style
      • Home type: SingleFamily
      • Architectural style: Ranch
      • Property subtype: Single Family Residence
      Materials
      • Roof: Composition
      Condition
      • Year built: 1964

      Utilities & green energy

      • Sewer: Public Sewer
      • Water: Public
      • Utilities for property: Cable Available

      Community & HOA

      HOA
      • Has HOA: No
      Location
      • Region: Novato

      Financial & listing details

      • Price per square foot: $691/sqft
      • Tax assessed value: $283,599
      • Annual tax amount: $4,863
      • Date on market: 5/22/2026

        Estimated market value

        Not available

        Estimated sales range

        Not available

        Not available

        Price history

        DateEventPrice
        6/11/2026Pending sale$1,649,000$691/sqft
        Source: BAREIS #326041168 Report a problem
        5/22/2026Listed for sale$1,649,000$691/sqft
        Source: BAREIS #326041168 Report a problem

        Public tax history

        YearProperty taxesTax assessment
        2025$4,863 +1.9%$283,599 +2%
        2024$4,770 +2.8%$278,038 +2%
        2023$4,641 +2.8%$272,588 +2%
        2022$4,514 +1.1%$267,244 +2%
        2021$4,467 +0.8%$262,004 +1%
        2020$4,430 +7.7%$259,318 +2%
        2019$4,112 +1.8%$254,236 +2%
        2018$4,038 +2.1%$249,252 +2%
        2017$3,954 +6.9%$244,366 +2%
        2016$3,699 +1.9%$239,575 +1.5%
        2015$3,631 +2.5%$235,978 +2%
        2014$3,541 $231,356 +0.5%
        2013-- $230,311 +2%
        2012-- $225,797 +2%
        2011-- $221,370 +0.8%
        2010-- $219,716 -0.2%
        2009-- $220,239 +2%
        2008-- $215,922 +2%
        2007-- $211,690 +6.6%
        2006-- $198,538 +52.5%
        2005-- $130,156 +27.5%
        2004-- $102,098 +1.9%
        2003-- $100,227 +2%
        2002-- $98,262 +2%
        2001-- $96,336

        Find assessor info on the county website

        Monthly payment

        Est. payment

        Payment breakdown

        Explore the cost of this home by adjusting the details. Changes won't be saved.
        All calculations are estimates and provided by Zillow, Inc. for informational purposes only. Actual amounts may vary.
        HOA fees may include property taxes on listings classified as Co-Ops. Contact the listing agent and/or owner for fee details.
        Mortgage interest rates are dependent on a number of factors, including credit score, down payment, and repayment length. Interest rate data provided by Zillow Group Marketplace, Inc. as of 1/1/1970 from various mortgage lenders with which we have lead or other similar arrangements; the Estimated Payment is an average of those rates.
        See how much you could borrow to make a competitive offer.

        Climate risks

        Neighborhood: 94949

        Getting around

        66 / 100
        Somewhat Walkable
        33 / 100
        Some Transit
        28 / 100
        Somewhat Bikeable

        Nearby schools

        GreatSchools rating

        A local agent can set up tours, give advice and negotiate with sellers.

        Browse local experts

        Similar homes

        Skip to the end of the carouselSkip to the beginning of the carousel
          1. Local buyer's agents are ready to help