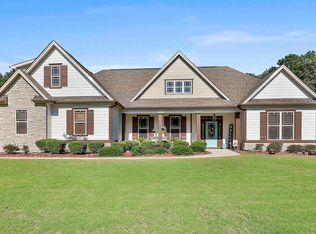
Pre-Sale Durham Plan. Awesome 1.5 story plan with front porch. Foyer opens to Formal Dining Room, front Bedroom or Living Room, and Family Room with Stone Front Fireplace opens to Kitchen & Bar with Granite Countertops & Upgraded Appliances. Nice Breakfast Area. Master on Main, Master Bath with Dual Vanities with Marble Counters, Separate Tub, Tiled Shower with bench, & Walk-in Closet. Access Laundry from Hall or Master Closet!! Plus 2-3 additional bedrooms and 2 full Baths on Main!! Additional Bedroom, Full Bath, Sitting Area, Loft, & Bonus Room Upstairs!! Mud Room from 2 Car Side Entry Garage. Cul-de-sac lot. Upgrades including Central Vac.
This property is off market, which means it's not currently listed for sale or rent on Zillow. This may be different from what's available on other websites or public sources.