Skip main navigation
Pending
  • $279,995

    230 Country Ridge Dr, Red Lion, PA 17356

    3beds
    1,896sqft
    : 
    $1,903/mo
    Get pre-qualified
    Townhouse
    Built in 2006
    3,585 Square Feet Lot
    $277,100 Zestimate®
    $148/sqft
    $20/mo HOA

    What's special

    Timeless styleDeep backyardFresh designer paintPremium stainless steel appliancesExquisitely renovated townhomeRefined finishesUpdated fixtures
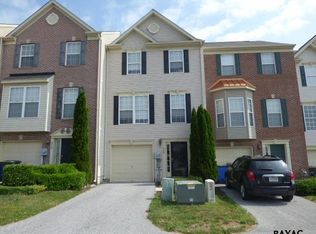
    Exquisitely Renovated Townhome in Highly Desirable Biscayne Woods! Impeccably Reimagined With Exceptional Attention to Detail, This Stunning Move-In Ready Residence Offers Sophisticated Living in One of the Area’s Most Sought-After Communities! Perfectly Situated Within Walking Distance of Shopping and Dining and Just Minutes From I-83, Parks, and Major Commuter Routes, This Home Seamlessly Blends Luxury, Comfort, and Convenience! The Light-Filled Interior Showcases Fresh Designer Paint, New Flooring Throughout, Updated Fixtures, and a Spectacular Gourmet Kitchen Appointed With Gleaming Granite Countertops, Premium Stainless Steel Appliances, and an Expansive Center Island With Seating—Ideal for Both Everyday Living and Effortless Entertaining! Retreat to the Spacious Owner’s Suite Featuring a Generous Walk-In Closet and a Private Ensuite Bath Designed for Comfort and Relaxation. Two Additional Well-Proportioned Bedrooms Are Complemented by a Beautifully Updated Hall Bath. The Versatile Lower-Level Flex Space Offers Endless Possibilities as a Family Room, Executive Home Office, Fitness Studio, Playroom, Media Room, or Hobby Space! Step Outside to the Elevated Rear Deck, the Perfect Setting for Morning Coffee or Unwinding After a Long Day While Overlooking the Deep Backyard. A One-Car Garage Provides Added Convenience and Storage! Thoughtfully Renovated From Top to Bottom, This Exceptional Residence Offers Refined Finishes, Timeless Style, and Truly Turnkey Living in the Heart of Biscayne Woods Community! A Rare Opportunity to Own a Home That Is as Elegant as It Is Inviting!
    24 days
    |
    550
    |
    48
    |

    Likely to sell faster than

    Zillow last checked:

    Listing updated:

    Listed by:

    Christopher Martin 717-368-2359,

    Coldwell Banker Realty (717) 735-8400

    Source: Bright MLS,MLS#: PAYK2106286MLS Logo

      Facts & features

      Interior

      Bedrooms & bathrooms
      • Bedrooms: 3
      • Bathrooms: 3
      • Full bathrooms: 2
      • 1/2 bathrooms: 1
      • Main level bathrooms: 1
      Basement
      • Area: 0
      Heating
      • Forced Air, Natural Gas
      Cooling
      • Central Air, Electric
      Appliances
      • Included: Dishwasher, Microwave, Oven/Range - Electric, Electric Water Heater
      Features
      • Basement: Full
      • Has fireplace: No
      Interior area
      • Total structure area: 1,896
      • Total interior livable area: 1,896 sqft
      • Finished area above ground: 1,896
      • Finished area below ground: 0

      Property

      Parking
      • Total spaces: 1
      • Parking features: Basement, Attached
      • Attached garage spaces: 1
      Accessibility
      • Accessibility features: None
      Features
      • Levels: Two
      • Stories: 2
      • Pool features: None
      Lot
      • Size: 3,585 Square Feet
      Details
      • Additional structures: Above Grade, Below Grade
      • Parcel number: 540006102060000000
      • Zoning: RESIDENTIAL
      • Special conditions: Standard

      Construction

      Type & style
      • Home type: Townhouse
      • Architectural style: Traditional
      • Property subtype: Townhouse
      Materials
      • Vinyl Siding
      • Foundation: Block
      Condition
      • Excellent
      • New construction: No
      • Year built: 2006
      • Major remodel year: 2026

      Utilities & green energy

      • Sewer: Public Sewer
      • Water: Public

      Community & HOA

      Community
      • Subdivision: Biscayne Woods
      HOA
      • Has HOA: Yes
      • HOA fee: $240 annually
      • HOA name: BISCAYNE WOODS HOMEOWNERS ASSOCIATION
      Location
      • Region: Red Lion
      • Municipality: YORK TWP

      Financial & listing details

      • Price per square foot: $148/sqft
      • Tax assessed value: $160,180
      • Annual tax amount: $5,548
      • Date on market: 7/17/2026
      • Listing agreement: Exclusive Right To Sell
      • Listing terms: Cash,Conventional,VA Loan,USDA Loan
      • Ownership: Fee Simple

        Estimated market value

        $277,100

        $263,000 - $291,000

        $2,045/mo

        Price history

        DateEventPrice
        8/6/2026Pending sale$279,995$148/sqft
        Source: Bright MLS #PAYK2106286 Report a problem
        7/17/2026Listed for sale$279,995+65.7%$148/sqft
        Source: Bright MLS #PAYK2106286 Report a problem
        8/27/2012Listing removed$1,395$1/sqft
        Source: YORK PROPERTY MANAGEMENT GRP #21206441 Report a problem
        6/22/2012Listed for rent$1,395$1/sqft
        Source: YORK PROPERTY MANAGEMENT GRP #21206441 Report a problem
        1/11/2008Sold$169,000$89/sqft
        Source: Public Record Report a problem

        Public tax history

        YearProperty taxesTax assessment
        2025$5,498 +0.4%$160,180
        2024$5,478 $160,180
        2023$5,478 +9.7%$160,180
        2022$4,993 -2.9%$160,180
        2021$5,140 +3%$160,180
        2020$4,993 +0.3%$160,180
        2019$4,977 +0.7%$160,180
        2018$4,943 +385.2%$160,180
        2017$1,019 $160,180
        2016-- $160,180
        2015-- $160,180
        2014-- $160,180
        2013-- $160,180
        2012-- $160,180
        2011-- $160,180
        2010-- $160,180
        2009-- $160,180 +560.3%
        2007-- $24,260
        2006-- $24,260 +86.3%
        2005-- $13,020
        Find assessor info on the county website

        Monthly payment

        Est. payment

        Payment breakdown

        Explore the cost of this home by adjusting the details. Changes won't be saved.
        All calculations are estimates and provided by Zillow, Inc. for informational purposes only. Actual amounts may vary.
        HOA fees may include property taxes on listings classified as Co-Ops. Contact the listing agent and/or owner for fee details.
        Mortgage interest rates are dependent on a number of factors, including credit score, down payment, and repayment length. Interest rate data provided by Zillow Group Marketplace, Inc. as of 1/1/1970 from various mortgage lenders with which we have lead or other similar arrangements; the Estimated Payment is an average of those rates.
        See how much you could borrow to make a competitive offer.

        Climate risks

        Neighborhood: 17356

        Getting around

        34 / 100
        Car-Dependent
        13 / 100
        Somewhat Bikeable

        Nearby schools

        GreatSchools rating
        Schools provided by the listing agent
        • District: Dallastown Area

        Source: Bright MLS. This data may not be complete. We recommend contacting the local school district to confirm school assignments for this home.

        A local agent can set up tours, give advice and negotiate with sellers.

        A local lender can help you make sure your offer is ready when you are.

        Browse local experts

        Similar homes