Step into a home that effortlessly blends modern design with practical living. This home has been well maintained, offering a turn-key move in for it's new owners. The open-concept main level welcomes you with neutral luxury vinyl plank flooring that flows seamlessly throughout, creating a warm and inviting ambiance. At the heart of the home is the stunning kitchen, featuring an oversized island perfect for gathering, sleek stainless steel appliances, and plenty of workspace for all your culinary creations. The sliding glass door leads to an outdoor retreat: Trex and vinyl deck overlooking a stamped concrete patio and a fully fenced, flat backyard. 2 gates for easy access--8ft & 4ft. Whether you're hosting weekend barbecues or simply enjoying a quiet evening under the stars, this backyard offers privacy and plenty of room to unwind. A Rainbird irrigation system with 8 zones keeps the lush lawn and landscaping pristine year-round. Tucked into a prime corner lot in the sought-after Courthouse Manor community, this 6-year-old home has been meticulously designed for both convenience and connectivity. The entire home is wired with CAT6 networking, ensuring seamless internet for work-from-home days or movie nights in the spacious lower-level rec room, complete with durable LVP flooring, a full bath, and ample storage. Additional features like a generator hookup, an electric car charging outlet, and energy-efficient construction add modern practicality to this home’s charm. Ideally situated near major commuting routes, with easy access to I-95, this home offers unparalleled convenience. You'll find local shopping at Embrey Mill and Burns Corner just minutes away, while Stafford Elementary is within walking distance. A quick 5-minute drive brings you to Stafford Hospital Center and the upcoming Destination Stafford improvements, making this property a perfect blend of comfort, accessibility, and location.
Sold for $625,000
Street View
$625,000
230 Courthouse Manor Dr, Stafford, VA 22554
4beds
2,522sqft
Single Family Residence
Built in 2019
10,497 Square Feet Lot
$627,400 Zestimate®
$248/sqft
$3,467 Estimated rent
Home value
$627,400
$577,000 - $678,000
$3,467/mo
Zestimate® history
Owner options
List your home for rent
$3,467/mo
Rent Zestimate®
Find your next renter with Zillow Rental Manager. Plus, with online applications, you can quickly screen prospective tenants – for free.
$3,467/mo
Rent Zestimate®
Refinance and save
$3,858/mo
Est. payment
Refinancing to a lower rate could help reduce your monthly payments and save thousands over the life of the loan.
$3,858/mo
Est. payment
Explore your selling options
Work with a Zillow partner agent
Leverage their expertise and Zillow's premium Showcase listings to get your home seen by more buyers.
Get startedList with your own agent
Get your home in front of millions of buyers by listing it on Zillow.
Learn how to do itSell it yourself
Take full control of how buyers see your home on Zillow by listing For Sale by Owner (FSBO).
List your homeWhat's special
Lower-level rec roomOutdoor retreatFully fenced flat backyardDurable lvp flooringOversized islandStunning kitchenRainbird irrigation system
Zillow last checked:
Listing updated:
Listed by:
Heather Ferris 540-479-9394,
Coldwell Banker Elite
Bought with:
Sarah Reynolds, 0225174916
Keller Williams Chantilly Ventures, LLC
Melissa Luna
Keller Williams Chantilly Ventures, LLC
Source: Bright MLS,MLS#: VAST2034924
Facts & features
Interior
Bedrooms & bathrooms
- Bedrooms: 4
- Bathrooms: 4
- Full bathrooms: 3
- 1/2 bathrooms: 1
- Main level bathrooms: 1
Rooms
- Room types: Primary Bedroom, Bedroom 2, Bedroom 3, Bedroom 4, Kitchen, Family Room, Foyer, Laundry, Recreation Room, Storage Room, Utility Room, Bathroom 2, Bathroom 3, Half Bath
Basement
- Area: 827
Heating
- Central, Natural Gas
Cooling
- Central Air, Electric
Appliances
- Included: Microwave, Dishwasher, Disposal, Oven/Range - Gas, Range Hood, Refrigerator, Stainless Steel Appliance(s), Water Heater, Gas Water Heater
- Laundry: Upper Level, Laundry Room
Features
- Soaking Tub, Bathroom - Stall Shower, Breakfast Area, Combination Kitchen/Dining, Family Room Off Kitchen, Open Floorplan, Kitchen - Gourmet, Kitchen Island, Pantry, Recessed Lighting, Upgraded Countertops, Walk-In Closet(s), Dry Wall
- Flooring: Luxury Vinyl, Carpet, Ceramic Tile
- Windows: Low Emissivity Windows, Vinyl Clad, Double Pane Windows
- Basement: Full,Finished,Interior Entry,Windows
- Has fireplace: No
Interior area
- Total structure area: 2,679
- Total interior livable area: 2,522 sqft
- Finished area above ground: 1,852
- Finished area below ground: 670
Property
Parking
- Total spaces: 6
- Parking features: Garage Faces Front, Inside Entrance, Asphalt, Driveway, Attached
- Attached garage spaces: 2
- Uncovered spaces: 4
Accessibility
- Accessibility features: None
Features
- Levels: Two
- Stories: 2
- Patio & porch: Patio, Deck
- Exterior features: Sidewalks, Underground Lawn Sprinkler
- Pool features: None
- Fencing: Vinyl,Back Yard
- Has view: Yes
- View description: Street
Lot
- Size: 10,497 Square Feet
- Features: Corner Lot, Front Yard, Landscaped, Premium, Rear Yard
Details
- Additional structures: Above Grade, Below Grade
- Parcel number: 30VV 70
- Zoning: R1
- Special conditions: Standard
Construction
Type & style
- Home type: SingleFamily
- Architectural style: Colonial
- Property subtype: Single Family Residence
Materials
- Vinyl Siding
- Foundation: Concrete Perimeter
- Roof: Architectural Shingle
Condition
- Very Good
- New construction: No
- Year built: 2019
Details
- Builder model: Allegheny
- Builder name: Ryan HOmes
Utilities & green energy
- Electric: 200+ Amp Service, Underground
- Sewer: Public Sewer
- Water: Public
Community & HOA
Community
- Subdivision: Courthouse Manor
HOA
- Has HOA: Yes
- Amenities included: Tot Lots/Playground
- Services included: Snow Removal, Trash, Common Area Maintenance
- HOA fee: $110 monthly
Location
- Region: Stafford
Financial & listing details
- Price per square foot: $248/sqft
- Tax assessed value: $460,400
- Annual tax amount: $4,174
- Date on market: 1/3/2025
- Listing agreement: Exclusive Agency
- Inclusions: Additional Matching Lvp Flooring For Both Main And Upper Level. Matching Paint. Additional Fencing Vinyl.
- Exclusions: Play Set, Washer Dryer, Interior And Exterior Cameras, Electronic Doorbell, Nursery Vent Cover, Plug In Electric Car Charger. Smart Bidet Toilet Seats.
- Ownership: Fee Simple
Price history
| Date | Event | Price |
|---|---|---|
| 2/6/2025 | Sold | $625,000+1.6%$248/sqft |
Source:  Bright MLS #VAST2034924 Report a problem Bright MLS #VAST2034924 Report a problem | ||
| 1/8/2025 | Pending sale | $615,000$244/sqft |
Source: Bright MLS #VAST2034924 Report a problem | ||
| 1/3/2025 | Listed for sale | $615,000+47.1%$244/sqft |
Source: Bright MLS #VAST2034924 Report a problem | ||
| 4/23/2019 | Sold | $418,120$166/sqft |
Source: Public Record Report a problem | ||
Public tax history
| Year | Property taxes | Tax assessment |
|---|---|---|
| 2025 | $4,252 +3.4% | $460,400 |
| 2024 | $4,114 +4.2% | $460,400 +4.6% |
| 2023 | $3,949 +5.6% | $440,000 |
| 2022 | $3,740 +9.4% | $440,000 +24.9% |
| 2021 | $3,417 | $352,300 |
| 2020 | $3,417 +26.1% | $352,300 +2.8% |
| 2019 | $2,711 +128.2% | $342,600 +185.5% |
| 2018 | $1,188 | $120,000 +100% |
| 2017 | $1,188 | $60,000 |
Find assessor info on the county website
Neighborhood: 22554
Nearby homes
- $735,6005 bd4 ba3k sqft226 Courthouse Manor Dr, Stafford, VA 22554Off Market
- $647,0004 bd3 ba2.4k sqft229 Heirloom Way, Stafford, VA 22554Pending
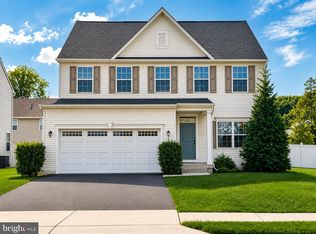
- $667,9004 bd3 ba2.7k sqft225 Heirloom Way, Stafford, VA 22554Off Market
- $714,4006 bd4 ba4k sqft222 Courthouse Manor Dr, Stafford, VA 22554Off Market

- $692,4004 bd4 ba3k sqft229 Courthouse Manor Dr, Stafford, VA 22554Off Market
- $573,4004 bd3 ba1.8k sqft231 Courthouse Manor Dr, Stafford, VA 22554Off Market
- $620,2004 bd3 ba2.4k sqft221 Heirloom Way, Stafford, VA 22554Off Market
- $598,5004 bd4 ba2.6k sqft101 Heathcote Pl, Stafford, VA 22554Off Market
Nearby schools
GreatSchools rating
- 6/10Stafford Elementary SchoolGrades: K-5Distance: 0.1 mi
- 4/10Stafford Middle SchoolGrades: 6-8Distance: 1 mi
- 5/10Brooke Point High SchoolGrades: 9-12Distance: 1.2 mi
Schools provided by the listing agent
- Elementary: Stafford
- Middle: Stafford
- High: Brooke Point
- District: Stafford County Public Schools
Source: Bright MLS. This data may not be complete. We recommend contacting the local school district to confirm school assignments for this home.
Get a cash offer in 3 minutes
Find out how much your home could sell for in as little as 3 minutes with a no-obligation cash offer.
Estimated market value
$627,400
Get a cash offer in 3 minutes
Find out how much your home could sell for in as little as 3 minutes with a no-obligation cash offer.
Estimated market value
$627,400
- Virginia
- Stafford County
- Stafford
- 22554
- 230 Courthouse Manor Dr
Nearby cities
Nearby neighborhoods
Nearby zip codes
Other Stafford Topics
