Skip main navigation
Closed
  • $672,490

    230 CURVED BAY Trail, Ponte Vedra, FL 32081

    2beds
    1,809sqft
    Single Family Residence
    Built in 2025
    -- sqft lot
    $667,900 Zestimate®
    $372/sqft
    $3,631 Estimated rent

    Home value

    $667,900

    $628,000 - $715,000

    $3,631/mo

    Zestimate® history
    Loading
    Loading...

    Owner options

    List your home for rent

    $3,631/mo

    Rent Zestimate®

    Find your next renter with Zillow Rental Manager. Plus, with online applications, you can quickly screen prospective tenants – for free.

    Learn more

    $3,631/mo

    Rent Zestimate®

    Refinance and save

    $4,654/mo

    Est. payment

    Refinancing to a lower rate could help reduce your monthly payments and save thousands over the life of the loan.

    See today's rates

    $4,654/mo

    Est. payment

    Explore your selling options

    Work with a Zillow partner agent

    Leverage their expertise and Zillow's premium Showcase listings to get your home seen by more buyers.

    Get started

    List with your own agent

    Get your home in front of millions of buyers by listing it on Zillow.

    Learn how to do it

    Sell it yourself

    Take full control of how buyers see your home on Zillow by listing For Sale by Owner (FSBO).

    List your home

    What's special

    Quartz countersExtended covered lanaiPeaceful retreat feelWalk-in showerBuilt-in whirlpool stainless appliancesCraftsman elevationPaved driveway
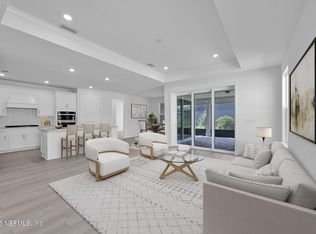
    With $96K in options and a $60K discount, this Mystique offers incredible savings and thoughtful upgrades. This 2-bedroom home also includes 2 bathrooms, an enclosed flex room, and a 2-car garage with an upgraded laundry room and added cabinetry. You'll love the Craftsman Elevation, paved driveway, and a functional design that fits your lifestyle. Inside, enjoy Luxury Vinyl Plank flooring throughout the entire home—no carpet here! The kitchen features built-in Whirlpool stainless appliances, white cabinets with a quill island wrap, quartz counters, and a stylish tile backsplash. It opens to the gathering room with tray ceiling and café, all leading to an extended covered lanai—perfect for indoor-outdoor living. The owner's suite includes a walk-in shower, dual sinks with soft-close cabinets, and a peaceful retreat feel.

    Zillow last checked:

    Listing updated:

    Listed by:

    ROBYN McINTOSH 904-525-9556,

    CHRISTIE'S INTERNATIONAL REAL ESTATE FIRST COAST 904-372-4711,

    JOSH FOSTER 317-439-2024

    Bought with:

    KEYLEE LEDERER, 3584698

    CASTILLO REAL ESTATE JAX

    Source: realMLS,MLS#: 2096956MLS Logo

    Facts & features

    Interior

    Bedrooms & bathrooms
    • Bedrooms: 2
    • Bathrooms: 2
    • Full bathrooms: 2
    Heating
    • Central
    Cooling
    • Central Air
    Appliances
    • Included: Convection Oven, Dishwasher, Disposal, Gas Cooktop, Microwave, Plumbed For Ice Maker, Refrigerator, Tankless Water Heater
    • Laundry: Electric Dryer Hookup, Gas Dryer Hookup, Washer Hookup
    Features
    • Entrance Foyer, Kitchen Island, Open Floorplan, Pantry, Primary Bathroom - Shower No Tub, Smart Home, Smart Thermostat, Split Bedrooms, Walk-In Closet(s)
    • Flooring: Tile, Vinyl
    Interior area
    • Total interior livable area: 1,809 sqft

    Property

    Parking
    • Total spaces: 2
    • Parking features: Garage, Garage Door Opener
    • Garage spaces: 2
    Features
    • Levels: One
    • Stories: 1
    • Patio & porch: Covered, Patio
    Details
    • Parcel number: 0721111030
    • Zoning description: Residential

    Construction

    Type & style
    • Home type: SingleFamily
    • Architectural style: Craftsman
    • Property subtype: Single Family Residence
    Materials
    • Composition Siding
    • Roof: Shingle
    Condition
    • Under Construction
    • New construction: Yes
    • Year built: 2025

    Utilities & green energy

    • Sewer: Public Sewer
    • Water: Public
    • Utilities for property: Cable Available, Electricity Connected, Natural Gas Connected, Sewer Connected, Water Connected

    Community & HOA

    Community
    • Senior community: Yes
    • Subdivision: Del Webb Nocatee
    HOA
    • Has HOA: Yes
    • Amenities included: Pool, Clubhouse, Dog Park, Fitness Center, Gated, Jogging Path, Management - Full Time, Pickleball, Spa/Hot Tub, Tennis Court(s)
    • HOA fee: $344 monthly
    Location
    • Region: Ponte Vedra

    Financial & listing details

    • Price per square foot: $372/sqft
    • Tax assessed value: $150,000
    • Annual tax amount: $4,292
    • Date on market: 7/4/2025
    • Listing terms: Cash,Conventional,FHA,VA Loan

    Price history

    DateEventPrice
    9/19/2025Sold$672,490-0.4%$372/sqft
    Source: realMLS #2096956 Report a problem
    7/29/2025Pending sale$675,490$373/sqft
    Source: realMLS #2096956 Report a problem
    7/4/2025Price change$675,490+12.5%$373/sqft
    Source: realMLS #2096956 Report a problem
    1/15/2025Price change$600,490+0.3%$332/sqft
    Source: Del Webb Report a problem
    1/10/2025Listed for sale$598,990-3.1%$331/sqft
    Source: Del Webb Report a problem
    1/6/2022Sold$618,400$342/sqft
    Source: Public Record Report a problem

    Public tax history

    YearProperty taxesTax assessment
    2025$4,292 +6.2%$150,000
    2024$4,042 +4.7%$150,000 +15.4%
    2023$3,862 $130,000 +2500%
    2022-- $5,000
    Find assessor info on the county website

    Neighborhood: 32081

    Nearby schools

    GreatSchools rating
    Get a cash offer in 3 minutes
    Find out how much your home could sell for in as little as 3 minutes with a no-obligation cash offer.
    Estimated market value
    $667,900
    Get a cash offer in 3 minutes
    Find out how much your home could sell for in as little as 3 minutes with a no-obligation cash offer.
    Estimated market value
    $667,900