Welcome to 230 Cypress Plantation Rd, a like-new home built in 2021, located in the highly sought-after Strawberry Station community! This beautifully maintained, move-in ready home offers over 2,800 square feet of thoughtfully designed living space featuring 5 bedrooms and 3 full bathrooms, including a convenient first-floor bedroom and full bath that's perfect for guests, extended family, or a private home office.The spacious open-concept floor plan is ideal for both everyday living and entertaining. At the center of the home is a dream kitchen with abundant cabinetry, generous counter space, and a large island overlooking the living and dining areas.Upstairs, you'll find a spacious primary suite along with additional generously sized bedrooms, providing plenty of room for everyone. Step outside to your fully fenced backyard where you'll enjoy peaceful pond and wooded views from the covered rear porch--the perfect place to relax with your morning coffee or unwind after a long day. Strawberry Station offers a rare combination of convenience and flexibility, allowing boats, RVs, trailers, and work trucks. Located just minutes from Lake Moultrie, historic downtown Moncks Corner, Summerville, and Charleston, you'll enjoy easy access to shopping, dining, recreation, and major employers while still experiencing the charm of Lowcountry living. This turnkey home truly checks all the boxes. Don't miss your opportunity to make 230 Cypress Plantation Rd your next home--schedule your private showing today!
Active contingent
$399,999
230 Cypress Plantation Rd, Moncks Corner, SC 29461
5beds
2,838sqft
Single Family Residence
Built in 2021
8,712 Square Feet Lot
$397,800 Zestimate®
$141/sqft
$-- HOA
What's special
Generous counter spaceSpacious open-concept floor planCovered rear porchAdditional generously sized bedroomsSpacious primary suiteFully fenced backyard
- 51 days
- 417
- 38
Zillow last checked:
Listing updated:
Listed by:
RE/MAX Southern Shores
Source: CTMLS,MLS#: 26022495
Facts & features
Interior
Bedrooms & bathrooms
- Bedrooms: 5
- Bathrooms: 3
- Full bathrooms: 3
Rooms
- Room types: Family Room, Office, Family, Foyer, Laundry, Mother-In-Law Suite, Pantry
Heating
- Forced Air
Cooling
- Central Air
Appliances
- Laundry: Electric Dryer Hookup, Washer Hookup, Laundry Room
Features
- High Ceilings, Kitchen Island, Walk-In Closet(s), Ceiling Fan(s), Entrance Foyer, In-Law Floorplan, Pantry
- Flooring: Carpet, Ceramic Tile, Luxury Vinyl
- Windows: Thermal Windows/Doors, Window Treatments, ENERGY STAR Qualified Windows
- Has fireplace: No
Interior area
- Total structure area: 2,838
- Total interior livable area: 2,838 sqft
Property
Parking
- Total spaces: 2
- Parking features: Garage
- Garage spaces: 2
Features
- Levels: Two
- Stories: 2
- Entry location: Ground Level
- Patio & porch: Patio, Covered, Front Porch
- Exterior features: Rain Gutters
- Fencing: Wood
- Waterfront features: Pond
Lot
- Size: 8,712 Square Feet
- Features: 0 - .5 Acre
Details
- Parcel number: 2111005003
Construction
Type & style
- Home type: SingleFamily
- Architectural style: Traditional
- Property subtype: Single Family Residence
Materials
- Vinyl Siding
- Foundation: Slab
- Roof: Asphalt
Condition
- New construction: No
- Year built: 2021
Utilities & green energy
- Sewer: Public Sewer
- Water: Private
- Utilities for property: BCW & SA, Berkeley Elect Co-Op
Green energy
- Green verification: HERS Index Score, LEED For Homes
- Energy efficient items: HVAC, Insulation
Community & HOA
Community
- Features: RV Parking, RV / Boat Storage
- Subdivision: Strawberry Station
Location
- Region: Moncks Corner
Financial & listing details
- Price per square foot: $141/sqft
- Tax assessed value: $408,000
- Annual tax amount: $1,688
- Date on market: 8/7/2026
- Listing terms: Any,Cash
Estimated market value
$397,800
$378,000 - $418,000
$2,609/mo
Price history
| Date | Event | Price |
|---|---|---|
| 8/7/2026 | Listed for sale | $399,999+2.6%$141/sqft |
Source:  CTMLS #26022495 Report a problem CTMLS #26022495 Report a problem | ||
| 1/31/2023 | Sold | $389,999$137/sqft |
Source: CTMLS #22028075 Report a problem | ||
| 12/22/2022 | Contingent | $389,999$137/sqft |
Source: CTMLS #22028075 Report a problem | ||
| 12/8/2022 | Price change | $389,999-2.5%$137/sqft |
Source: CTMLS #22028075 Report a problem | ||
| 11/10/2022 | Price change | $399,999-3.6%$141/sqft |
Source: CTMLS #22028075 Report a problem | ||
| 11/4/2022 | Listed for sale | $415,000+4.6%$146/sqft |
Source: CTMLS #22028075 Report a problem | ||
| 11/30/2021 | Sold | $396,600-0.6%$140/sqft |
Source: CTMLS #21028067 Report a problem | ||
| 10/25/2021 | Contingent | $398,995$141/sqft |
Source: CTMLS #21028067 Report a problem | ||
| 10/18/2021 | Listed for sale | $398,995$141/sqft |
Source: CTMLS #21028067 Report a problem | ||
Public tax history
| Year | Property taxes | Tax assessment |
|---|---|---|
| 2024 | $1,688 +2.8% | $16,320 +6.4% |
| 2023 | $1,641 -73.7% | $15,340 -33% |
| 2022 | $6,230 | $22,880 |
Find assessor info on the county website
Monthly payment
Est. payment
Payment breakdown
Explore the cost of this home by adjusting the details. Changes won't be saved.Climate risks
Neighborhood: 29461
Nearby schools
Schools provided by the listing agent
- Elementary: Foxbank
- Middle: Sedgefield
- High: Goose Creek
Source: CTMLS. This data may not be complete. We recommend contacting the local school district to confirm school assignments for this home.
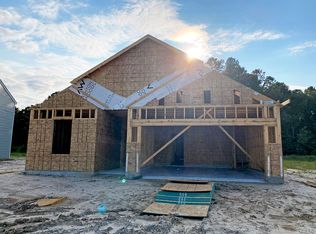
- $423,3004 bd2 ba1.9k sqft228 Cypress Plantation Rd, Moncks Corner, SC 29461Off Market
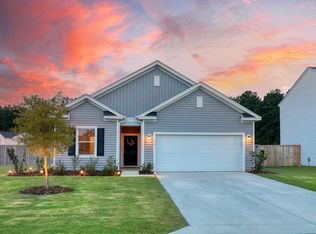
- $395,0004 bd2 ba1.8k sqft232 Cypress Plantation Rd, Moncks Corner, SC 29461Off Market
- $385,0004 bd3 ba1.9k sqft234 Cypress Plantation Rd, Moncks Corner, SC 29461Sold
- $376,4002 acres533 Abigail St, Moncks Corner, SC 29461Off Market
Similar homes
- $399,5004 bd3 ba2.3k sqft808 Neosho Ct, Moncks Corner, SC 29461For Sale
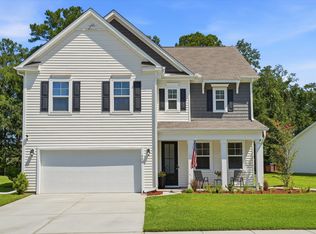
 MLS ID #26023008, Adam Perrella. CTMLS
 - $359,9994 bd3 ba1.9k sqft559 Abigail St, Moncks Corner, SC 29461For Sale
 MLS ID #26016356, Enis Karaoglu. CTMLS
 - $378,0003 bd2 ba1.8k sqft276 Whirlaway Dr, Moncks Corner, SC 29461For Sale
 MLS ID #26018091, Allen Owens. CTMLS
 - $426,9004 bd3 ba2.6k sqft218 Camellia Bloom Dr, Moncks Corner, SC 29461For Sale
 MLS ID #26018538, Heather Smith. CTMLS
 - $365,0004 bd3 ba1.9k sqft716 Pine Warbler Ln, Moncks Corner, SC 29461For SaleMLS ID #26023986, Matt Capone. CTMLS
- $394,9004 bd4 ba2.3k sqft337 Blue Oak Dr, Moncks Corner, SC 29461For SaleMLS ID #26024115, Troy Phillips. CTMLS
- $420,0005 bd4 ba2.8k sqft706 Spanish Pointe Dr, Summerville, SC 29486For SaleMLS ID #26026732, Lucy Boyle. CTMLS
- $459,9004 bd4 ba2.6k sqft311 Hillman Trail Dr, Moncks Corner, SC 29461For SaleMLS ID #26019631, Drew Salazar. CTMLS
- $440,0004 bd3 ba2.6k sqft136 Daniels Creek Cir, Goose Creek, SC 29445For SaleMLS ID #26024210, Veronica Duran- Ballen. CTMLS
- $490,0004 bd4 ba3.2k sqft468 White Magnolia St, Moncks Corner, SC 29461For SaleMLS ID #26023954, Teresa Law. CTMLS
- $455,0004 bd4 ba2.4k sqft415 Grove End Rd, Moncks Corner, SC 29461For SaleMLS ID #26023337, Melissa Koester. CTMLS
- $428,0005 bd4 ba2.6k sqft147 Morning View Way, Moncks Corner, SC 29461For SaleMLS ID #26017145, Zach Hurst. CTMLS
- $485,0004 bd4 ba2.9k sqft337 Hillman Trail Dr, Moncks Corner, SC 29461For SaleMLS ID #26017828, Lisa Horan. CTMLS
- $580,0005 bd3 ba2.7k sqft151 Lakelyn Rd, Moncks Corner, SC 29461For SaleMLS ID #26025345, Jeff Bowers. CTMLS
- $405,0004 bd3 ba2.2k sqft142 Lucca Dr, Summerville, SC 29486For SaleMLS ID #26020261, Thomas Shoupe. CTMLS
- $390,0004 bd3 ba2.4k sqft245 Parkwood Vista Way, Summerville, SC 29486For SaleMLS ID #26023239, Bridget Dickey. CTMLS
- $409,0004 bd3 ba2.5k sqft271 Decatur Dr, Summerville, SC 29486For SaleMLS ID #26018381, Dede Kennedy. CTMLS
- $425,0004 bd3 ba2.6k sqft691 Redbud Ln, Summerville, SC 29486For SaleMLS ID #26017217, Amy Bandiera-benjamin. CTMLS
- $379,9004 bd3 ba2k sqft241 Parkwood Vista Way, Summerville, SC 29486For SaleMLS ID #26025982, Kristina Lee. CTMLS
- $435,0005 bd4 ba3k sqft608 Macintyre Cir, Summerville, SC 29486For SaleMLS ID #26012328, Shakeima Chatman. CTMLS
