Mid Century Brick Ranch, 3-bedroom, 2-bath in the heart of Walworth. Major updates beginning in 2016 give the home a bright, modern feel with an open living and dining area, updated kitchen, large windows, main-floor laundry and two refreshed baths. Full unfinished basement with fireplace. fenced yard, mature trees, patio and attached 2-car garage. The in-town location puts you close to the square, parks, Big Foot recreation programming, tennis, pickleball and other village amenities. The nearby school campus adds convenient access to recreation and community activities. Comfortable, updated and close to the best of Walworth.
Active
$419,000
230 Devils LANE, Walworth, WI 53184
3beds
1,755sqft
Single Family Residence
Built in 1959
0.34 Acres Lot
$412,800 Zestimate®
$239/sqft
$-- HOA
What's special
Bright modern feelMain-floor laundryFenced yardLarge windowsUpdated kitchenMature treesTwo refreshed baths
- 8 days
- 469
- 26
Likely to sell faster than
Zillow last checked:
Listing updated:
Listed by:
Joel Reyenga 262-325-9867,
EXP Realty, LLC MKE
Source: WIREX MLS,MLS#: 1981848 Originating MLS: Metro MLS
Originating MLS: Metro MLSFacts & features
Interior
Bedrooms & bathrooms
- Bedrooms: 3
- Bathrooms: 2
- Full bathrooms: 2
- Main level bedrooms: 3
Primary bedroom
- Level: Main
- Area: 195
- Dimensions: 15 x 13
Bedroom 2
- Level: Main
- Area: 168
- Dimensions: 14 x 12
Bedroom 3
- Level: Main
- Area: 182
- Dimensions: 13 x 14
Bathroom
- Features: Tub Only, Ceramic Tile, Master Bedroom Bath: Walk-In Shower, Master Bedroom Bath, Shower Over Tub, Shower Stall
Dining room
- Level: Main
- Area: 132
- Dimensions: 12 x 11
Kitchen
- Level: Main
- Area: 156
- Dimensions: 12 x 13
Living room
- Level: Main
- Area: 378
- Dimensions: 27 x 14
Heating
- Natural Gas, Forced Air
Cooling
- Central Air
Appliances
- Included: Dishwasher, Disposal, Dryer, Microwave, Oven, Range, Refrigerator, Washer, Water Softener
Features
- High Speed Internet
- Flooring: Wood
- Basement: Full,Concrete,Radon Mitigation System
Interior area
- Total structure area: 1,755
- Total interior livable area: 1,755 sqft
Property
Parking
- Total spaces: 2
- Parking features: Basement Access, Attached, 2 Car, 1 Space
- Attached garage spaces: 2
Features
- Levels: One
- Stories: 1
- Patio & porch: Patio
- Fencing: Fenced Yard
Lot
- Size: 0.34 Acres
- Features: Sidewalks
Details
- Parcel number: VCA 00021
- Zoning: Residential
Construction
Type & style
- Home type: SingleFamily
- Architectural style: Ranch
- Property subtype: Single Family Residence
Materials
- Brick, Brick/Stone, Wood Siding
Condition
- 21+ Years
- New construction: No
- Year built: 1959
Utilities & green energy
- Sewer: Public Sewer
- Water: Public
- Utilities for property: Cable Available
Community & HOA
Location
- Region: Walworth
- Municipality: Walworth
Financial & listing details
- Price per square foot: $239/sqft
- Tax assessed value: $319,300
- Annual tax amount: $4,881
- Date on market: 9/24/2026
- Inclusions: Refrigerator, Range/Oven, Dishwasher, Microwave, Water Softener, Washer, & Dryer.
- Exclusions: Personal Belongings Of Seller.
Estimated market value
$412,800
$392,000 - $433,000
$2,405/mo
Price history
| Date | Event | Price |
|---|---|---|
| 9/30/2026 | Listed for sale | $419,000$239/sqft |
Source: eXp Realty #1981848 Report a problem | ||
| 9/28/2026 | Pending sale | $419,000$239/sqft |
Source: eXp Realty #1981848 Report a problem | ||
| 9/24/2026 | Listed for sale | $419,000+78.3%$239/sqft |
Source: eXp Realty #1981848 Report a problem | ||
| 1/8/2021 | Sold | $235,000$134/sqft |
Source: Public Record Report a problem | ||
| 7/24/2020 | Sold | $235,000-5.6%$134/sqft |
Source: Agent Provided Report a problem | ||
| 5/12/2020 | Listed for sale | $249,000+66%$142/sqft |
Source: D'Aprile Properties #1688468 Report a problem | ||
| 6/6/2018 | Sold | $150,000+29.3%$85/sqft |
Source: Public Record Report a problem | ||
| 7/8/2016 | Sold | $116,000-22.7%$66/sqft |
Source: Agent Provided Report a problem | ||
| 6/3/2016 | Listed for sale | $150,000$85/sqft |
Source: Keefe Real Estate, Inc. #1479751 Report a problem | ||
Public tax history
| Year | Property taxes | Tax assessment |
|---|---|---|
| 2025 | $4,893 +3% | $319,300 |
| 2024 | $4,751 +20.5% | $319,300 +68.4% |
| 2023 | $3,943 -0.8% | $189,600 |
| 2022 | $3,974 +3.1% | $189,600 |
| 2021 | $3,855 -8.1% | $189,600 |
| 2020 | $4,194 +8.4% | $189,600 |
| 2019 | $3,868 +9% | $189,600 |
| 2018 | $3,549 -4.1% | $189,600 |
| 2017 | $3,700 -4.7% | $189,600 |
| 2016 | $3,882 +2.4% | $189,600 |
| 2015 | $3,793 +9.5% | $189,600 |
| 2014 | $3,462 | $189,600 |
| 2013 | $3,462 | $189,600 |
| 2012 | -- | -- |
| 2011 | -- | -- |
| 2010 | -- | -- |
| 2009 | -- | -- |
| 2008 | -- | -- |
| 2007 | -- | -- |
| 2005 | -- | -- |
| 2004 | -- | -- |
| 2003 | -- | -- |
| 2002 | -- | -- |
| 2001 | -- | -- |
| 2000 | -- | -- |
Find assessor info on the county website
Monthly payment
Est. payment
Payment breakdown
Explore the cost of this home by adjusting the details. Changes won't be saved.Climate risks
Neighborhood: 53184
Nearby schools
Schools provided by the listing agent
- Elementary: Walworth
- High: Big Foot
- District: Walworth J1
Source: WIREX MLS. This data may not be complete. We recommend contacting the local school district to confirm school assignments for this home.
Similar homes
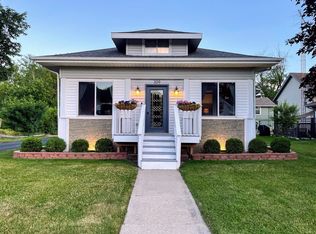
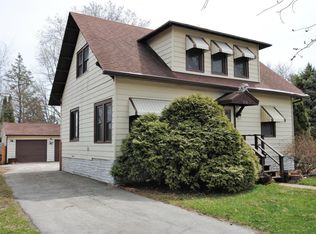
- $447,5003 bd2 ba2.5k sqft115 Park STREET, Walworth, WI 53184Active
 MLS ID #1949054, Christine Fox Associates Team*. WIREX MLS
 - $474,0002 bd2 ba1.3k sqft636 Baker STREET, Walworth, WI 53184Active
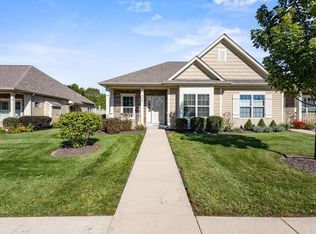 MLS ID #1982693, Colton Polkow. WIREX MLS
 - $450,0002 bd3 ba2.5k sqft677 Cook STREET, Walworth, WI 53184Active
 MLS ID #1969951, Stacey Schultz. WIREX MLS
 - $539,0004 bd3 ba2.5k sqft211 S 5th AVENUE, Walworth, WI 53184Active
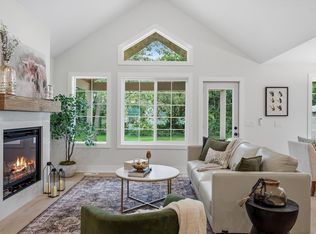 MLS ID #1982546, Jeremy Segal. WIREX MLS
