Skip main navigation
Closed
  • $249,999

    230 Dupont Way, Summerville, SC 29485

    2beds
    1,120sqft
    Duplex
    Built in 2001
    -- sqft lot
    $247,700 Zestimate®
    $223/sqft
    $1,632 Estimated rent

    Home value

    $247,700

    $233,000 - $263,000

    $1,632/mo

    Zestimate® history
    Loading
    Loading...

    Owner options

    List your home for rent

    $1,632/mo

    Rent Zestimate®

    Find your next renter with Zillow Rental Manager. Plus, with online applications, you can quickly screen prospective tenants – for free.

    Learn more

    $1,632/mo

    Rent Zestimate®

    Refinance and save

    $1,489/mo

    Est. payment

    Refinancing to a lower rate could help reduce your monthly payments and save thousands over the life of the loan.

    See today's rates

    $1,489/mo

    Est. payment

    Explore your selling options

    Work with a Zillow partner agent

    Leverage their expertise and Zillow's premium Showcase listings to get your home seen by more buyers.

    Get started

    List with your own agent

    Get your home in front of millions of buyers by listing it on Zillow.

    Learn how to do it

    Sell it yourself

    Take full control of how buyers see your home on Zillow by listing For Sale by Owner (FSBO).

    List your home

    What's special

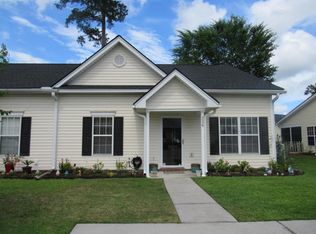
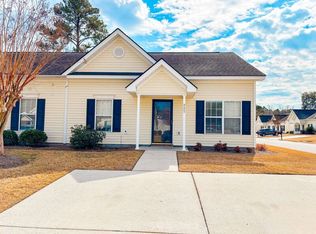
    Rear patioDouble parking padCovered front porchLarge exterior storage closet
    Unbelievably convenient to Summerville Medical Center, this turn-key home is ready for a new owner. Last week it had updated carpeting installed, a pressure washing & a deep cleaning...who could resist this 2 bedroom, 2 full bathroom home? From the covered front porch to the rear patio, this property is pristine. Aptly appointed, the kitchen accommodates a small table for 2 & comes fully equipped. Looking over the sink into the living/dining combination room with soaring ceilings, you can imagine a peaceful living experience. The laundry is convenient to both bedrooms. A double parking pad is located in front of the home & a large exterior storage closet is beside the rear patio. Don't miss the opportunity to see this beauty because it will not collect any dust! Book your showing TODAY!!

    Zillow last checked:

    Listing updated:

    Listed by:

    Carolina One Real Estate 843-779-8660

    Bought with:

    Carolina Elite Real Estate

    Source: CTMLS,MLS#: 24027020MLS Logo

    Facts & features

    Interior

    Bedrooms & bathrooms
    • Bedrooms: 2
    • Bathrooms: 2
    • Full bathrooms: 2
    Heating
    • Central
    Cooling
    • Central Air
    Appliances
    • Laundry: Electric Dryer Hookup, Washer Hookup, Laundry Room
    Features
    • Ceiling - Blown, Ceiling - Cathedral/Vaulted, Walk-In Closet(s), Eat-in Kitchen, Entrance Foyer
    • Flooring: Carpet, Vinyl
    • Windows: Window Treatments
    • Has fireplace: No
    Interior area
    • Total structure area: 1,120
    • Total interior livable area: 1,120 sqft

    Property

    Parking
    • Parking features: Off Street
    Features
    • Levels: One
    • Stories: 1
    • Entry location: Ground Level
    • Patio & porch: Patio, Front Porch
    Lot
    • Size: 3,049 sqft
    • Dimensions: Roughly 35' x 86' x 35' x 86'
    • Features: 0 - .5 Acre, Level
    Details
    • Additional structures: Storage
    • Parcel number: 1531202012000

    Construction

    Type & style
    • Home type: MultiFamily
    • Property subtype: Duplex
    • Attached to another structure: Yes
    Materials
    • Vinyl Siding
    • Foundation: Slab
    • Roof: Architectural
    Condition
    • New construction: No
    • Year built: 2001

    Utilities & green energy

    • Sewer: Public Sewer
    • Water: Public
    • Utilities for property: Dominion Energy, Summerville CPW

    Community & neighborhood

    Community
    • Community features: Trash
    Location
    • Region: Summerville
    • Subdivision: Oakbrook Commons

    Other

    Other facts
    • Listing terms: Cash,Conventional,FHA,State Housing Authority,VA Loan

    Price history

    DateEventPrice
    12/3/2024Sold$249,999$223/sqft
    Source: CTMLS #24027020 Report a problem
    10/30/2024Contingent$249,999$223/sqft
    Source: CTMLS #24027020 Report a problem
    10/23/2024Listed for sale$249,999+153.4%$223/sqft
    Source: CTMLS #24027020 Report a problem
    9/30/2002Sold$98,643$88/sqft
    Source: Public Record Report a problem

    Public tax history

    YearProperty taxesTax assessment
    2024$1,458 $13,905 +65.4%
    2023-- $8,405
    2022-- $8,405
    2021-- $8,405
    2020-- $8,405 0%
    2019$2,878 $8,406 +41.5%
    2018$2,878 +17.9%$5,940
    2017$2,442 $5,940
    2016$2,442 $5,940
    2015-- $5,940 -94.7%
    2014-- $112,585 +1565.5%
    2013$2,676 $6,760
    2012-- $6,760
    2011-- $6,760
    2010-- $6,760 +15.2%
    2009-- $5,870
    2008-- $5,870
    2007-- $5,870
    2005-- $5,870

    Find assessor info on the county website

    Neighborhood: 29485

    Nearby schools

    GreatSchools rating
    Schools provided by the listing agent
    • Elementary: Dr. Eugene Sires Elementary
    • Middle: Gregg
    • High: Ashley Ridge

    Source: CTMLS. This data may not be complete. We recommend contacting the local school district to confirm school assignments for this home.

    Get a cash offer in 3 minutes
    Find out how much your home could sell for in as little as 3 minutes with a no-obligation cash offer.
    Estimated market value
    $247,700
    Get a cash offer in 3 minutes
    Find out how much your home could sell for in as little as 3 minutes with a no-obligation cash offer.
    Estimated market value
    $247,700