Built in 2022 this 4-bedroom/2-full bath double wide mobile home is located on a corner double lot with 0.80-acres. This lot has a fenced yard with an amazing rock retainer wall and is beautifully landscaped. The home has an open floor plan which provides the opportunity to enjoy your guests from the kitchen when entertaining. The primary bedroom has a full bath with double sinks and tub. There is also a den making a spacious home that can accommodate everyone's needs. There is an extended home warranty which can be transferred within 30 days of purchase and runs through September of 2029. A great home, at a great price! Schedule your private showing today!
Under contract
Price cut: $10K (8/20)
$225,000
230 Durham Mill Rd, Pickens, SC 29671
4beds
1,568sqft
Manufactured Home, Single Family Residence
Built in 2022
0.8 Acres Lot
$-- Zestimate®
$143/sqft
$-- HOA
What's special
Fenced yardAmazing rock retainer wallOpen floor planBeautifully landscaped
- 70 days
- 95
- 7
Zillow last checked:
Listing updated:
Listed by:
Marie Graziano 864-770-5640,
Open House Realty, LLC
Source: WUMLS,MLS#: 20303295 Originating MLS: Western Upstate Association of Realtors
Originating MLS: Western Upstate Association of RealtorsFacts & features
Interior
Bedrooms & bathrooms
- Bedrooms: 4
- Bathrooms: 2
- Full bathrooms: 2
- Main level bathrooms: 2
- Main level bedrooms: 3
Rooms
- Room types: Laundry, Living Room, Office, Other
Primary bedroom
- Dimensions: 12x14
Bedroom 2
- Dimensions: 9x11
Bedroom 3
- Dimensions: 9x10
Bedroom 4
- Dimensions: 9x10
Den
- Dimensions: 13x17
Kitchen
- Dimensions: 12x20
Laundry
- Dimensions: 5x6
Living room
- Dimensions: 12x13
Other
- Dimensions: 12x12
Other
- Features: Other
- Dimensions: 13x20
Heating
- Central, Electric, Forced Air, Heat Pump
Cooling
- Central Air, Electric, Forced Air, Heat Pump
Appliances
- Included: See Remarks
Features
- Bathtub, Dual Sinks, Laminate Countertop, Bath in Primary Bedroom, Main Level Primary, Smooth Ceilings, Cable TV
- Flooring: Carpet, Laminate, Vinyl
- Windows: Insulated Windows, Vinyl
- Basement: None,Crawl Space
Interior area
- Total structure area: 1,568
- Total interior livable area: 1,568 sqft
Property
Parking
- Parking features: None, Driveway, Other
Features
- Levels: One
- Stories: 1
- Patio & porch: Deck, Front Porch, Patio
- Exterior features: Deck, Fence, Porch, Patio
- Fencing: Yard Fenced
- Waterfront features: None
Lot
- Size: 0.8 Acres
- Features: Corner Lot, Level, Not In Subdivision, Outside City Limits, Steep Slope, Trees
Details
- Parcel number: 418113220966
Construction
Type & style
- Home type: MobileManufactured
- Architectural style: Mobile Home
- Property subtype: Manufactured Home, Single Family Residence
Materials
- Vinyl Siding
- Foundation: Crawlspace
- Roof: Architectural,Shingle
Condition
- Year built: 2022
Utilities & green energy
- Sewer: Septic Tank
- Water: Public
- Utilities for property: Electricity Available, Septic Available, Water Available, Cable Available
Community & HOA
HOA
- Has HOA: No
- Services included: None
Location
- Region: Pickens
Financial & listing details
- Price per square foot: $143/sqft
- Tax assessed value: $142,000
- Annual tax amount: $626
- Date on market: 6/8/2026
- Cumulative days on market: 99 days
- Listing agreement: Exclusive Right To Sell
- Body type: Double Wide
Estimated market value
Not available
Estimated sales range
Not available
Not available
Price history
| Date | Event | Price |
|---|---|---|
| 8/24/2026 | Contingent | $225,000$143/sqft |
Source:  Greater Greenville AOR #1596858 Report a problem Greater Greenville AOR #1596858 Report a problem | ||
| 8/20/2026 | Price change | $225,000-4.3%$143/sqft |
Source: Greater Greenville AOR #1596858 Report a problem | ||
| 7/6/2026 | Listed for sale | $235,000$150/sqft |
Source: Greater Greenville AOR #1596858 Report a problem | ||
Public tax history
| Year | Property taxes | Tax assessment |
|---|---|---|
| 2025 | $512 -69.4% | $5,680 -33.3% |
| 2024 | $1,673 | $8,520 |
Find assessor info on the county website
Monthly payment
Climate risks
Neighborhood: 29671
Nearby schools
Schools provided by the listing agent
- Elementary: Hagood Elem
- Middle: Pickens Middle
- High: Pickens High
Source: WUMLS. This data may not be complete. We recommend contacting the local school district to confirm school assignments for this home.
Similar homes
- $--3 bd2 ba1.1k sqft108 Sycamore Ct, Pickens, SC 29671Auction
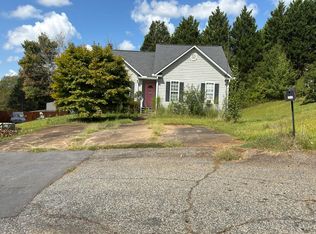 Auction.com 2
 - $260,0003 bd3 ba1.5k sqft211 Thomas Rd, Pickens, SC 29671For Sale
 MLS ID #1601147, Jennifer Lassausaie, Haskett Realty. Greater Greenville AOR
 - $229,0003 bd2 ba1.5k sqft4631 Moorefield Memorial Hwy, Pickens, SC 29671New Construction
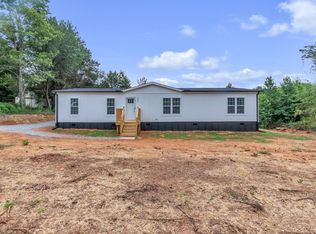 MLS ID #1599931, Scott Zannini, Foothills Property Group, LLC. Greater Greenville AOR
 - $239,0004 bd2 ba1.5k sqft112 Possum Holler, Pickens, SC 29671For Sale
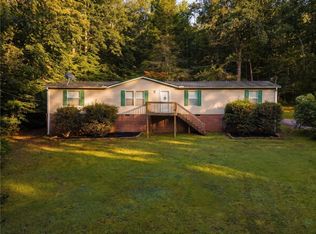 MLS ID #20305431, Ciji Mickens, The Property Lounge. WUMLS
 - $200,0003 bd2 ba1.4k sqft111 Cinder Nook Dr, Pickens, SC 29671For Sale
 MLS ID #26024218, Jennifer Dane. CTMLS
