Skip main navigation
Sold
  • Price Unknown

    230 DWYER AVE #302, San Antonio, TX 78204

    2beds
    2,242sqft
    Condominium
    Built in 2004
    -- sqft lot
    $719,300 Zestimate®
    $--/sqft
    $4,123 Estimated rent

    Home value

    $719,300

    $662,000 - $784,000

    $4,123/mo

    Zestimate® history
    Loading
    Loading...

    Owner options

    List your home for rent

    $4,123/mo

    Rent Zestimate®

    Find your next renter with Zillow Rental Manager. Plus, with online applications, you can quickly screen prospective tenants – for free.

    Learn more

    $4,123/mo

    Rent Zestimate®

    Refinance and save

    $1,487/mo

    Est. payment

    Refinancing to a lower rate could help reduce your monthly payments and save thousands over the life of the loan.

    See today's rates

    $1,487/mo

    Est. payment

    Explore your selling options

    Work with a Zillow partner agent

    Leverage their expertise and Zillow's premium Showcase listings to get your home seen by more buyers.

    Get started

    List with your own agent

    Get your home in front of millions of buyers by listing it on Zillow.

    Learn how to do it

    Sell it yourself

    Take full control of how buyers see your home on Zillow by listing For Sale by Owner (FSBO).

    List your home

    What's special

    High ceilingsPutting greenHot tubFull wood flooringOutdoor livingGreat restaurantsMain plaza
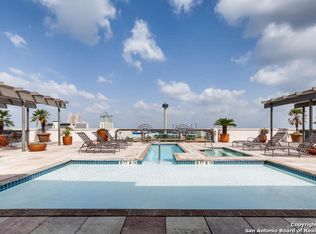
    One of the most desirable floor plans at the La Cascada Condominiums and, located just above the river treetops, features views both to the San Antonio River and the city skyline. This home was remodeled to include full wood flooring and upgraded guest bathroom, and has two new central HVAC units. Open living and dining with a private balcony overlooking the San Antonio River and well landscaped grounds with putting green, this exquisite property creates a warm and comfortable home. Featuring two bedrooms with California closets, two and a half well appointed bathrooms, high ceilings, a chef's kitchen featuring gas cooking, stainless steel appliances, an oversized island with a breakfast bar, and a temperature-controlled wine room off the living area. The condo has one of the most convenient parking accommodations in the market with two parking spaces that are right out the door, wired for a Class ll EV charger, and two large storage closets immediately adjacent. Included is a community penthouse with pool, hot tub, grill, and outdoor living, a gym, and a party room. Concierge services, an on-site maintenance staff and 24 hour staffed front desk are an extra feature adding convenience and security. One of the best locations downtown with walkability to the HEB Flores Market, Main Plaza and all the great restaurants along the San Antonio Riverwalk and Southtown.

    Zillow last checked:

    Listing updated:

    Listed by:

    Stephen Yndo TREC #346184 (210) 771-0334,

    Yndo Commercial Real Estate Co

    Source: LERA MLS,MLS#: 1731428MLS Logo

    Facts & features

    Interior

    Bedrooms & bathrooms
    • Bedrooms: 2
    • Bathrooms: 3
    • Full bathrooms: 2
    • 1/2 bathrooms: 1
    Primary bedroom
    • Features: Walk-In Closet(s), Full Bath
    • Area: 204
    • Dimensions: 17 x 12
    Bedroom 2
    • Area: 187
    • Dimensions: 17 x 11
    Primary bathroom
    • Features: Double Vanity
    • Area: 117
    • Dimensions: 9 x 13
    Family room
    • Area: 288
    • Dimensions: 18 x 16
    Kitchen
    • Area: 255
    • Dimensions: 17 x 15
    Heating
    • Central, 2 Units, Electric
    Cooling
    • Two Central
    Appliances
    • Included: Cooktop, Built-In Oven, Self Cleaning Oven, Microwave, Refrigerator, Disposal, Dishwasher, Water Softener Rented, Plumb for Water Softener, Electric Water Heater
    • Laundry: Main Level, Washer Hookup, Dryer Connection
    Features
    • One Living Area, Living/Dining Combo, Kitchen Island, Study/Library, Utility Area Inside, 1st Floort Level/No Steps, High Ceilings, Open Floorplan, Walk-In Closet(s), Master Downstairs, Ceiling Fan(s), High Speed Internet
    • Flooring: Ceramic Tile, Wood
    • Windows: Double Pane Windows
    • Has basement: No
    • Has fireplace: No
    • Fireplace features: None
    Interior area
    • Total structure area: 2,242
    • Total interior livable area: 2,242 sqft

    Property

    Parking
    • Total spaces: 2
    • Parking features: Two Car Garage, Street Parking Only
    • Garage spaces: 2
    • Has uncovered spaces: Yes
    Accessibility
    • Accessibility features: Accessible Approach with Ramp, No Steps Down, Near Bus Line, Level Lot, Level Drive, Disabled Parking
    Features
    • Levels: One
    • Stories: 1
    • Patio & porch: Patio, Deck
    • Exterior features: Barbecue, Lighting, Outdoor Kitchen
    • Pool features: Community
    • Spa features: Community, Heated
    • Has view: Yes
    • View description: City
    • Waterfront features: Waterfront, Lake/River Park, Waterfront Access
    Lot
    • Residential vegetation: Mature Trees, Mature Trees (ext feat)
    Details
    • Parcel number: 001741003020

    Construction

    Type & style
    • Home type: Condo
    • Property subtype: Condominium
    • Attached to another structure: Yes
    Materials
    • Stone, Stucco
    • Foundation: Slab
    • Roof: Heavy Composition
    Condition
    • New construction: No
    • Year built: 2004

    Utilities & green energy

    • Electric: CPS
    • Gas: CPS
    • Sewer: SAWS
    • Water: SAWS
    • Utilities for property: Cable Available

    Community & HOA

    Community
    • Features: Elevator, Party Room, Fitness Center, Jogging Trail, BBQ/Picnic Area, Extra Storage, Near Shopping, Bike Trails
    • Security: Smoke Detector(s), Prewired, Controlled Access, Closed Circuit Camera(s), Pre-Wired
    • Subdivision: La Cascada Condominium,La Cascada
    HOA
    • Has HOA: Yes
    • Services included: Some Utilities, Insurance, Condo Mgmt, Common Area Liability, Common Maintenance, Trash, Pest Control
    • HOA fee: $1,487 monthly
    • HOA name: LA CASCADA HOA
    Location
    • Region: San Antonio

    Financial & listing details

    • Tax assessed value: $661,030
    • Annual tax amount: $15,097
    • Date on market: 9/11/2025
    • Cumulative days on market: 70 days
    • Listing terms: Conventional,FHA,Cash

    Price history

    DateEventPrice
    2/12/2024Sold--
    Source: LERA MLS #1731428 Report a problem
    1/3/2024Pending sale$750,000$335/sqft
    Source: LERA MLS #1731428 Report a problem
    12/2/2023Contingent$750,000$335/sqft
    Source: LERA MLS #1731428 Report a problem
    11/5/2023Listed for sale$750,000+11.1%$335/sqft
    Source: LERA MLS #1731428 Report a problem
    4/8/2021Listing removed--
    Source: Kuper Sotheby's International Realty Report a problem
    2/15/2021Pending sale$675,000$301/sqft
    Source: Kuper Sotheby's International Realty #2629FL Report a problem
    12/28/2020Listed for sale$675,000$301/sqft
    Source: Kuper Sotheby's International Realty #2629FL Report a problem
    9/28/2020Pending sale$675,000$301/sqft
    Source: Kuper Sotheby's International Realty #2629FL Report a problem
    6/19/2020Listed for sale$675,000$301/sqft
    Source: Kuper Sotheby's International Realty #2629FL Report a problem

    Public tax history

    YearProperty taxesTax assessment
    2025$9,174 +33.6%$661,030 +9.1%
    2024$6,869 -3.7%$605,630
    2023$7,132 -18.7%$605,630 +9.1%
    2022$8,775 $555,310 +4.3%
    2021-- $532,490 -1.8%
    2020-- $542,290 -0.4%
    2019$12,676 $544,280 +2.6%
    2018$12,676 +1.3%$530,389 +10%
    2017$12,514 $482,172 +10%
    2016-- $438,338 +10%
    2015-- $398,489 +10%
    2014-- $362,263 +10%
    2013-- $329,330 +1.3%
    2012-- $325,200 -22.2%
    2011-- $418,150 -1.1%
    2010-- $422,700 -17.8%
    2009-- $514,070 -1.2%
    2008-- $520,100 -0.1%
    2007-- $520,660 +8.5%
    2006-- $480,000 +14.3%
    2005-- $419,800
    Find assessor info on the county website

    Neighborhood: Downtown

    Nearby schools

    GreatSchools rating
    Schools provided by the listing agent
    • Elementary: Bonham
    • Middle: Tafolla
    • High: Brackenridge
    • District: San Antonio I.S.D.

    Source: LERA MLS. This data may not be complete. We recommend contacting the local school district to confirm school assignments for this home.

    Get a cash offer in 3 minutes
    Find out how much your home could sell for in as little as 3 minutes with a no-obligation cash offer.
    Estimated market value
    $719,300
    Get a cash offer in 3 minutes
    Find out how much your home could sell for in as little as 3 minutes with a no-obligation cash offer.
    Estimated market value
    $719,300