IMMEDIATE OCCUPANCY.
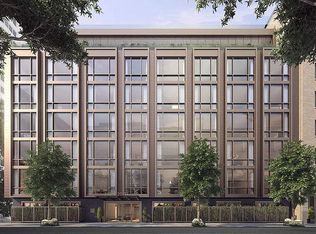
The Modern at 230 East 20th Street presents a curated collection of 37 one- to four-bedroom residences. Distinguished by its richly hued facade and the most contemporary interiors within the Gramercy Square enclave, The Modern is defined by clean lines, efficient layouts, and a light-filled palette of refined finishes.
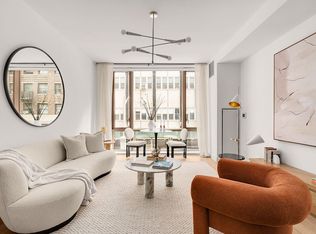
Located on the fourth floor, this thoughtfully designed split two-bedroom home enjoys abundant natural light through expansive floor-to-ceiling windows with southern exposure overlooking the gardens. Solid white oak flooring runs throughout, adding warmth and sophistication.
The Italian-crafted kitchen by Minimal blends white oak and white lacquer cabinetry with a polished glass countertop and backsplash. Premium appliances include an integrated Sub-Zero refrigerator, Wolf oven and microwave, and Bosch dishwasher.
The gracious primary suite features a spa-like en-suite bath clad in Bianco Dolomiti marble with radiant heated floors. A custom dual-sink vanity provides exceptional storage, complemented by Kohler sinks and Lefroy Brooks fixtures. A separate utility closet houses a GE washer and dryer, along with central HVAC.
Residents enjoy access to 20,000 square feet of serene private gardens, designed by the acclaimed M. Paul Friedberg & Partners. These lush green spaces include multi-tiered courtyard gardens, shaded walkways, and expansive rooftop terraces-a rare oasis in the heart of the city.
The exclusive residents" club, spans 18,000 square feet and offers an array of wellness and lifestyle amenities, including a 75-foot lap pool, state-of-the-art fitness center, sauna and steam rooms, yoga studio, children's playroom, lounge and screening room.
Exclusive Sales & Marketing Agent: Douglas Elliman Development Marketing.
Equal Housing Opportunity. The complete offering terms are in an Offering Plan available from Sponsor. File No. CD14-0390. CabGram Developer, LLC. 4611 12th Avenue, Suite 1L. Brooklyn, NY 11219. The artist representations and interior decorations, finishes, appliances and furnishings are provided for illustrative purposes only. Sponsor makes no representations or warranties except as may be set forth in the Offering Plan. Sponsor reserves the right to make changes in accordance with the terms of the Offering Plan.
Sold
$1,800,000
230 E 20th St #44, New York, NY 10003
2beds
995sqft
Condominium
Built in 2016
-- sqft lot
$1,811,500 Zestimate®
$1,809/sqft
$-- Estimated rent
Home value
$1,811,500
$1.70M - $1.92M
Not available
Zestimate® history
Owner options
List your home for rent
Find your next renter with Zillow Rental Manager. Plus, with online applications, you can quickly screen prospective tenants – for free.
Refinance and save
$12,682/mo
Est. payment
Refinancing to a lower rate could help reduce your monthly payments and save thousands over the life of the loan.
$12,682/mo
Est. payment
Explore your selling options
Work with a Zillow partner agent
Leverage their expertise and Zillow's premium Showcase listings to get your home seen by more buyers.
Get startedList with your own agent
Get your home in front of millions of buyers by listing it on Zillow.
Learn how to do itSell it yourself
Take full control of how buyers see your home on Zillow by listing For Sale by Owner (FSBO).
List your homeWhat's special
Expansive floor-to-ceiling windowsAbundant natural lightPremium appliancesExpansive rooftop terracesMulti-tiered courtyard gardensExceptional storageCustom dual-sink vanity
Zillow last checked:
Listing updated:
Listed by:
Gramercy Square Sales Gallery,
Douglas Elliman,
Jason Walker
Source: StreetEasy,MLS#: S1789985
Facts & features
Interior
Bedrooms & bathrooms
- Bedrooms: 2
- Bathrooms: 2
- Full bathrooms: 2
Rooms
- Room types: Bike Room, Childrens Playroom, Media Room, Package Room, Recreation Room
Cooling
- Central Air
Appliances
- Included: Dishwasher, Washer/Dryer
- Laundry: Inside
Features
- Flooring: Hardwood
Interior area
- Total structure area: 995
- Total interior livable area: 995 sqft
Property
Accessibility
- Accessibility features: Wheelchair Access
Features
- Patio & porch: Other
- Exterior features: Courtyard
- Pool features: Swimming Pool
- Has view: Yes
- View description: Garden
Details
- Special conditions: Sponsor Unit
Construction
Type & style
- Home type: Condo
- Property subtype: Condominium
Condition
- Year built: 2016
Community & HOA
Community
- Features: Doorman, Full Time Doorman
- Security: Doorman, Full-Time Doorman
- Subdivision: Gramercy Park
HOA
- Has HOA: Yes
- Amenities included: Laundry, Fitness Center, Elevator(s), Concierge
- Services included: Maintenance
- HOA fee: $1,679 monthly
Location
- Region: New York
Financial & listing details
- Price per square foot: $1,809/sqft
- Annual tax amount: $19,764
- Date on market: 9/12/2025
Price history
| Date | Event | Price |
|---|---|---|
| 5/28/2026 | Sold | $1,800,000-10%$1,809/sqft |
Source: StreetEasy #S1789985 Report a problem | ||
| 4/8/2026 | Contingent | $2,000,000$2,010/sqft |
Source: StreetEasy #S1789985 Report a problem | ||
| 9/15/2025 | Price change | $2,000,000-12.1%$2,010/sqft |
Source: StreetEasy #S1789985 Report a problem | ||
| 9/12/2025 | Listed for sale | $2,275,000$2,286/sqft |
Source: StreetEasy #S1789985 Report a problem | ||
Public tax history
Tax history is unavailable.
Neighborhood: Gramercy
Nearby homes
- $--2 bd12 ba-- sqft230 E 20th St #23, New York, NY 10003Off Market

- $1,900,0002 bd2 ba1k sqft230 E 20th St #41, New York, NY 10003Sold
- $--1 bd1 ba818 sqft230 E 20th St APT 16, New York, NY 10003Off Market
- $--1 bd1 ba687 sqft230 E 20th St #42, New York, NY 10003Off Market

- $--1 bd1 ba806 sqft230 E 20th St UNIT 26, New York, NY 10003Off Market
- $--2 bd2 ba991 sqft230 E 20th St APT 14, New York, NY 10003Off Market
- $--1 bd1 ba700 sqft230 E 20th St APT 62, New York, NY 10003Off Market
- $--1 bd1 ba730 sqft230 E 20th St APT 25, New York, NY 10003Off Market
Nearby schools
GreatSchools rating
- 8/10P.S. 40 Augustus St.-GaudensGrades: PK-5Distance: 0.1 mi
- 8/10Jhs 104 Simon BaruchGrades: 6-8Distance: 0.2 mi
- NAAmerican Sign Language & English Secondary SchoolGrades: 9-12Distance: 0.2 mi
Nearby cities
Nearby neighborhoods
Nearby zip codes
Other New York Topics
