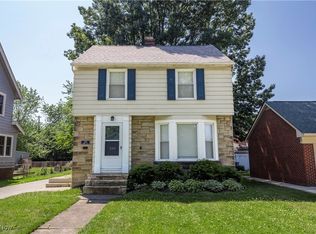
Welcome to this spacious and meticulously maintained brick home, offering over 2,200 square feet of total living space, (includes rec rm)! Step inside to discover a thoughtfully designed layout, featuring an updated kitchen, two full baths, recreation room, 3 season sunroom, and an oversized attached 2-car garage. The inviting front living room is perfectly sized, filled with natural lighting streaming in through a large picture window. On the first floor, you’ll find two spacious bedrooms, each with double-door closets, and a stylishly updated full bath. Cooking is a joy in the large eat-in kitchen, complete with stainless steel appliances, granite countertops, soft-close custom cabinetry, a convenient pantry with pull-out shelving, and a morning bar that flows into the dining area—a true chef’s dream! Upstairs, the primary bedroom offers two generous walk-in closets and an updated full bath featuring a glass-enclosed shower, soaking tub, and extra storage space. The divided lower level with glass block windows presents an oversized recreation room, providing ample room for relaxation, games, and hobbies. You’ll also find a dedicated laundry area, complete with a washer and dryer. Unwind in the spacious three-season sunroom, which overlooks a partially fenced, private backyard with patio—ideal for gatherings or peaceful evenings. Perfectly located near Lake Erie, parks, shopping, dining, and numerous city amenities, with easy access to Downtown Cleveland and University Circle. Plus, this home is fully compliant with the City of Euclid’s POS requirements. Don’t miss your chance to make this exceptional property yours!
Closed
$197,000
230 E 218th St, Euclid, OH 44123
3beds
2,228sqft
Single Family Residence
Built in 1960
8,250 Square Feet Lot
$249,500 Zestimate®
$88/sqft
$2,141 Estimated rent
Home value
$249,500
$232,000 - $267,000
$2,141/mo
Zestimate® history
Owner options
List your home for rent
$2,141/mo
Rent Zestimate®
Find your next renter with Zillow Rental Manager. Plus, with online applications, you can quickly screen prospective tenants – for free.
$2,141/mo
Rent Zestimate®
Refinance and save
$1,459/mo
Est. payment
Refinancing to a lower rate could help reduce your monthly payments and save thousands over the life of the loan.
$1,459/mo
Est. payment
Explore your selling options
Work with a Zillow partner agent
Leverage their expertise and Zillow's premium Showcase listings to get your home seen by more buyers.
Get startedList with your own agent
Get your home in front of millions of buyers by listing it on Zillow.
Learn how to do itSell it yourself
Take full control of how buyers see your home on Zillow by listing For Sale by Owner (FSBO).
List your homeWhat's special
Spacious bedroomsRecreation roomOversized recreation roomSoft-close custom cabinetryStainless steel appliancesGranite countertopsSoaking tub
Zillow last checked:
Listing updated:
Listed by:
Joe Vaccaro joe@vaccaroteam.com216-731-9500,
EXP Realty, LLC.
Bought with:
Mary A Kocheff, 2003020209
RE/MAX Traditions
Source: MLS Now,MLS#: 5080710 Originating MLS: Akron Cleveland Association of REALTORS
Originating MLS: Akron Cleveland Association of REALTORSFacts & features
Interior
Bedrooms & bathrooms
- Bedrooms: 3
- Bathrooms: 2
- Full bathrooms: 2
- Main level bathrooms: 1
- Main level bedrooms: 2
Primary bedroom
- Description: Flooring: Carpet
- Features: Walk-In Closet(s)
- Level: Second
- Dimensions: 16 x 12
Bedroom
- Description: Flooring: Carpet
- Level: First
- Dimensions: 12 x 11
Bedroom
- Description: Flooring: Carpet
- Level: First
- Dimensions: 11 x 10
Eat in kitchen
- Description: Flooring: Wood
- Features: Breakfast Bar, Granite Counters
- Level: First
- Dimensions: 17 x 10
Living room
- Description: Flooring: Carpet
- Level: First
- Dimensions: 18 x 12
Other
- Description: Flooring: Carpet
- Level: First
- Dimensions: 18 x 12
Recreation
- Description: Flooring: Carpet
- Level: Lower
- Dimensions: 32 x 12
Heating
- Forced Air, Gas
Cooling
- Central Air, Ceiling Fan(s)
Appliances
- Included: Built-In Oven, Cooktop, Dryer, Dishwasher, Disposal, Microwave, Refrigerator, Washer
Features
- Ceiling Fan(s), Eat-in Kitchen, Pantry, Recessed Lighting, Storage, Walk-In Closet(s)
- Basement: Full,Partially Finished
- Has fireplace: No
Interior area
- Total structure area: 2,228
- Total interior livable area: 2,228 sqft
- Finished area above ground: 1,844
- Finished area below ground: 384
Property
Parking
- Total spaces: 2
- Parking features: Attached, Drain, Garage, Garage Door Opener
- Attached garage spaces: 2
Features
- Levels: One and One Half,Two
- Stories: 2
- Fencing: Partial,Wood
Lot
- Size: 8,250 Square Feet
- Dimensions: 55 x 150
Details
- Parcel number: 64211022
Construction
Type & style
- Home type: SingleFamily
- Architectural style: Bungalow,Cape Cod
- Property subtype: Single Family Residence
Materials
- Brick
- Roof: Asphalt,Fiberglass
Condition
- Year built: 1960
Utilities & green energy
- Sewer: Public Sewer
- Water: Public
Community & HOA
Community
- Security: Security System
- Subdivision: Euclid
HOA
- Has HOA: No
Location
- Region: Euclid
Financial & listing details
- Price per square foot: $88/sqft
- Tax assessed value: $183,900
- Annual tax amount: $3,747
- Date on market: 10/31/2024
- Cumulative days on market: 35 days
- Listing terms: Cash,Conventional,FHA,VA Loan
Price history
| Date | Event | Price |
|---|---|---|
| 12/5/2024 | Sold | $197,000+3.7%$88/sqft |
Source:  MLS Now #5080710 Report a problem MLS Now #5080710 Report a problem | ||
| 12/5/2024 | Pending sale | $190,000$85/sqft |
Source: MLS Now #5080710 Report a problem | ||
| 11/8/2024 | Contingent | $190,000$85/sqft |
Source: MLS Now #5080710 Report a problem | ||
| 10/31/2024 | Listed for sale | $190,000$85/sqft |
Source: MLS Now #5080710 Report a problem | ||
Public tax history
| Year | Property taxes | Tax assessment |
|---|---|---|
| 2025 | $4,010 -4% | $64,370 |
| 2024 | $4,178 +17.8% | $64,370 +47% |
| 2023 | $3,547 +2.5% | $43,790 |
| 2022 | $3,461 -11.1% | $43,790 |
| 2021 | $3,892 -1.5% | $43,790 +8% |
| 2020 | $3,949 +8.4% | $40,530 |
| 2019 | $3,645 -3.2% | $40,530 |
| 2018 | $3,767 -4.8% | $40,530 +14% |
| 2017 | $3,958 +8.6% | $35,560 |
| 2016 | $3,646 | $35,560 |
| 2015 | $3,646 +1.1% | $35,560 |
| 2014 | $3,607 +3.6% | $35,560 |
| 2013 | $3,481 +4.3% | $35,560 |
| 2012 | $3,336 +0.7% | $35,560 -19.1% |
| 2011 | $3,313 +886.4% | $43,930 |
| 2010 | $336 -89.4% | $43,930 |
| 2009 | $3,171 +2.2% | $43,930 -10% |
| 2008 | $3,102 +12.1% | $48,800 |
| 2007 | $2,768 +0% | $48,800 |
| 2006 | $2,766 +6.3% | $48,800 +13.9% |
| 2005 | $2,603 +12.4% | $42,840 |
| 2004 | $2,315 +5.4% | $42,840 |
| 2003 | $2,196 +4.4% | $42,840 +9% |
| 2002 | $2,104 -48.8% | $39,310 |
| 2001 | $4,108 -0.1% | $39,310 |
| 2000 | $4,112 | $39,310 |
Find assessor info on the county website
Neighborhood: 44123
Nearby homes
- $200,0003 bd2 ba1.5k sqft234 E 218th St, Euclid, OH 44123Sold
- $242,1006 bd3 ba2.8k sqft21732 Lake Shore Blvd, Euclid, OH 44123Off Market
- $254,9006 bd3 ba2.7k sqft21750 Lake Shore Blvd, Euclid, OH 44123Off Market
- $206,1003 bd1 ba2k sqft240 E 218th St, Euclid, OH 44123Off Market
- $257,5006 bd3 ba4k sqft21702 Lake Shore Blvd, Euclid, OH 44123Off Market
- $187,0003 bd2 ba1.4k sqft244 E 218th St, Euclid, OH 44123Off Market
- $148,6003 bd1 ba1.7k sqft231 E 218th St, Euclid, OH 44123Off Market
- $165,4003 bd1 ba1.5k sqft235 E 218th St, Euclid, OH 44123Off Market
Nearby schools
GreatSchools rating
- 4/10Lincoln Elementary SchoolGrades: K-5Distance: 1.2 mi
- 5/10Euclid Central Middle SchoolGrades: 6-8Distance: 0.9 mi
- 3/10Euclid High SchoolGrades: 9-12Distance: 0.9 mi
Schools provided by the listing agent
- District: Euclid CSD - 1813
Source: MLS Now. This data may not be complete. We recommend contacting the local school district to confirm school assignments for this home.
Get a cash offer in 3 minutes
Find out how much your home could sell for in as little as 3 minutes with a no-obligation cash offer.
Estimated market value
$249,500
Get a cash offer in 3 minutes
Find out how much your home could sell for in as little as 3 minutes with a no-obligation cash offer.
Estimated market value
$249,500
- Ohio
- Cuyahoga County
- Euclid
- 44123
- 230 E 218th St
Nearby cities
Nearby zip codes
Other Euclid Topics
