MOVE IN CONDITION 3-4 BED HOME WITH NEWER VINYL SIDING, PELLA WINDOWS, DIMENTIONAL ROOF 2016, NEWER FURNACE, NEW HOT WATER TANK, A FULL WATERPROOFED FINISHED BASEMENT WITH AN ADDITIONAL FULL BATH, NEWER PRIVACY FENCE AROUND THE WHOLE BACK YARD, PATIO AREA BY THE GARAGE W ADDITIONAL FENCING, STORAGE SHED, NEW GARAGE DOOR JUST INSTALLED 7-29-26. THE UPSTAIRS BEDROOM HAS A BONUS OFFICE SPACE OR POSSIBLE 4TH BEDROOM. LOTS OF STORAGE UPSTAIRS & LOWER LEVEL. PACK YOUR BAGS, ITS TIME TO MOVE.
Pending
$220,000
230 E 288th St, Willowick, OH 44095
3beds
1,709sqft
Single Family Residence
Built in 1954
7,649 Square Feet Lot
$-- Zestimate®
$129/sqft
$-- HOA
What's special
Storage shedAdditional fencingNewer furnaceFull waterproofed finished basementNew garage doorPella windowsNewer vinyl siding
- 40 days
- 89
- 1
Zillow last checked:
Listing updated:
Listed by:
Richard G Valentino 216-978-3664 richvalentino@ameritech.net,
HomeSmart Real Estate Momentum LLC
Source: MLS Now,MLS#: 5232292 Originating MLS: Lake Geauga Area Association of REALTORS
Originating MLS: Lake Geauga Area Association of REALTORSFacts & features
Interior
Bedrooms & bathrooms
- Bedrooms: 3
- Bathrooms: 2
- Full bathrooms: 2
- Main level bathrooms: 1
- Main level bedrooms: 2
Primary bedroom
- Description: CLEAN & UPDATED WITH NEW CEILING FAN & NAURAL LAMINATE FLOORING,Flooring: Laminate
- Features: Window Treatments
- Level: First
- Dimensions: 13 x 10
Bedroom
- Description: Flooring: Laminate
- Features: Window Treatments
- Level: First
- Dimensions: 11 x 11
Bedroom
- Description: SPACIOUS UPSTAIRS BEDROOM WITH 2 ROOM FOR OFFICE OR ANOTHER BEDROOM,Flooring: Carpet
- Features: Window Treatments
- Level: Second
- Dimensions: 15 x 13
Bonus room
- Description: DORMER AREA THAT COULD BE AN OFFICE OR BEDROOM,Flooring: Carpet
- Features: Window Treatments
- Level: Second
- Dimensions: 10 x 9
Eat in kitchen
- Description: UPDATED W CERAMIC FLORING, PAINT, GRANITE TOPS, NEW SINK & FAUCET,Flooring: Ceramic Tile
- Features: Granite Counters
- Level: First
- Dimensions: 13 x 10
Great room
- Description: Flooring: Laminate
- Level: Lower
- Dimensions: 29 x 10
Laundry
- Description: LARGE LAUNDRY ROOM WITH UTILITY TUB
- Level: Lower
- Dimensions: 13 x 12
Living room
- Description: SPACIOUS LIVING ROOM AREA W LAMINATE / LVT FLORRS,Flooring: Laminate
- Features: Window Treatments
- Level: First
- Dimensions: 18 x 12
Utility room
- Description: FURNACE,H20, WORK AREA & ENTRY TO FULL BATH
- Level: Lower
- Dimensions: 16 x 13
Heating
- Forced Air, Gas
Cooling
- Central Air
Appliances
- Included: Dryer, Dishwasher, Microwave, Range, Refrigerator, Washer
- Laundry: In Basement
Features
- Ceiling Fan(s)
- Windows: Insulated Windows, Window Treatments
- Basement: Partially Finished
- Has fireplace: No
- Fireplace features: None
Interior area
- Total structure area: 1,709
- Total interior livable area: 1,709 sqft
- Finished area above ground: 1,209
- Finished area below ground: 500
Video & virtual tour
Property
Parking
- Total spaces: 2
- Parking features: Driveway, Detached, Electricity, Garage, Garage Door Opener, Garage Faces Side
- Garage spaces: 2
Accessibility
- Accessibility features: None
Features
- Levels: Two
- Stories: 2
- Patio & porch: Patio, Porch
- Exterior features: Fire Pit
- Fencing: Fenced,Full
Lot
- Size: 7,649 Square Feet
- Dimensions: 51 x 150
- Features: Back Yard, Corner Lot, Front Yard, Landscaped
Details
- Additional structures: Garage(s), Shed(s)
- Parcel number: 28A042H000030
Construction
Type & style
- Home type: SingleFamily
- Architectural style: Bungalow,Cape Cod
- Property subtype: Single Family Residence
Materials
- Brick, Block, Vinyl Siding
- Foundation: Block, Brick/Mortar
- Roof: Asphalt,Fiberglass
Condition
- Updated/Remodeled
- Year built: 1954
Details
- Warranty included: Yes
Utilities & green energy
- Sewer: Public Sewer
- Water: Public
Community & HOA
Community
- Features: Fitness Center, Golf, Lake, Laundry Facilities, Medical Service, Playground, Park, Sidewalks
- Subdivision: Whitewood Sub
HOA
- Has HOA: No
Location
- Region: Willowick
Financial & listing details
- Price per square foot: $129/sqft
- Tax assessed value: $166,170
- Annual tax amount: $3,541
- Date on market: 7/30/2026
- Cumulative days on market: 40 days
Estimated market value
Not available
Estimated sales range
Not available
Not available
Price history
| Date | Event | Price |
|---|---|---|
| 8/5/2026 | Pending sale | $220,000$129/sqft |
Source:  MLS Now #5232292 Report a problem MLS Now #5232292 Report a problem | ||
| 7/30/2026 | Listed for sale | $220,000+117.8%$129/sqft |
Source: MLS Now #5232292 Report a problem | ||
| 6/6/2017 | Sold | $101,000-3.8%$59/sqft |
Source: MLS Now #3845337 Report a problem | ||
| 5/18/2017 | Pending sale | $105,000$61/sqft |
Source: BHHS Professional Realty #3845337 Report a problem | ||
| 3/23/2017 | Price change | $105,000-4.5%$61/sqft |
Source: BHHS Professional Realty #3845337 Report a problem | ||
| 1/17/2017 | Price change | $110,000-3.9%$64/sqft |
Source: BHHS Professional Realty #3845337 Report a problem | ||
| 11/28/2016 | Price change | $114,500-4.6%$67/sqft |
Source: BHHS Professional Realty #3845337 Report a problem | ||
| 11/4/2016 | Price change | $120,000-4%$70/sqft |
Source: BHHS Professional Realty #3845337 Report a problem | ||
| 10/7/2016 | Listed for sale | $125,000+13.7%$73/sqft |
Source: BHHS Professional Realty #3845337 Report a problem | ||
| 10/2/2011 | Listing removed | $109,900$64/sqft |
Source: RE/MAX RESULTS #3243297 Report a problem | ||
| 7/8/2011 | Price change | $109,900-4.4%$64/sqft |
Source: RE/MAX Results #3243297 Report a problem | ||
| 5/30/2011 | Price change | $114,900-4.2%$67/sqft |
Source: Keller Williams Realty Greater Cleveland Northeast #3226311 Report a problem | ||
| 5/7/2011 | Listed for sale | $119,900+172.5%$70/sqft |
Source: Keller Williams Realty Greater Cleveland Northeast #3226311 Report a problem | ||
| 1/24/2011 | Sold | $44,000-10.2%$26/sqft |
Source: Public Record Report a problem | ||
| 12/31/2010 | Pending sale | $49,000$29/sqft |
Source: Keller Williams Realty Greater Cleveland Northeast #3187976 Report a problem | ||
| 12/12/2010 | Price change | $49,000-16.9%$29/sqft |
Source: Keller Williams Realty Greater Cleveland Northeast #3187976 Report a problem | ||
| 12/10/2010 | Listed for sale | $59,000$35/sqft |
Source: Keller Williams Realty Greater Cleveland Northeast #3187976 Report a problem | ||
| 10/30/2010 | Listing removed | $59,000$35/sqft |
Source: Keller Williams Realty Greater Cleveland Northeast #3161972 Report a problem | ||
| 9/21/2010 | Price change | $59,000-15.6%$35/sqft |
Source: Keller Williams Realty Greater Cleveland Northeast #3161972 Report a problem | ||
| 8/21/2010 | Listed for sale | $69,900+712.8%$41/sqft |
Source: Keller Williams Realty Greater Cleveland Northeast #3161972 Report a problem | ||
| 4/15/2010 | Sold | $8,600-90.3%$5/sqft |
Source: Public Record Report a problem | ||
| 1/4/1995 | Sold | $88,500$52/sqft |
Source: Public Record Report a problem | ||
Public tax history
| Year | Property taxes | Tax assessment |
|---|---|---|
| 2025 | $3,628 -2.1% | $58,160 |
| 2024 | $3,705 +34.5% | $58,160 +52.3% |
| 2023 | $2,754 -0.4% | $38,190 |
| 2022 | $2,764 -0.4% | $38,190 |
| 2021 | $2,775 +7.1% | $38,190 +18% |
| 2020 | $2,590 +6.7% | $32,360 |
| 2019 | $2,428 +101.7% | $32,360 +110.1% |
| 2018 | $1,204 | $15,400 |
| 2017 | $1,204 +0.2% | $15,400 |
| 2016 | $1,201 +0.3% | $15,400 |
| 2015 | $1,198 +4.5% | $15,400 |
| 2014 | $1,147 -57.9% | $15,400 -57.9% |
| 2013 | $2,722 +1% | $36,540 |
| 2012 | $2,696 +7% | $36,540 -5.4% |
| 2011 | $2,520 +4.6% | $38,640 |
| 2010 | $2,410 +3.9% | $38,640 +0% |
| 2009 | $2,319 +1.5% | $38,637 -10% |
| 2008 | $2,285 -2.8% | $42,924 |
| 2007 | $2,351 -33.2% | $42,924 |
| 2006 | $3,521 +1.9% | $42,924 +6.7% |
| 2005 | $3,455 -0.4% | $40,216 |
| 2004 | $3,470 +2.8% | $40,216 |
| 2003 | $3,374 +26.9% | $40,216 +24.1% |
| 2002 | $2,660 -0.2% | $32,404 |
| 2001 | $2,666 -0.6% | $32,404 |
| 2000 | $2,682 +5.8% | $32,404 +6.5% |
| 1999 | $2,536 | $30,426 |
Find assessor info on the county website
Monthly payment
Est. payment
Payment breakdown
Explore the cost of this home by adjusting the details. Changes won't be saved.Climate risks
Neighborhood: 44095
Nearby schools
Schools provided by the listing agent
- District: Willoughby-Eastlake - 4309
Source: MLS Now. This data may not be complete. We recommend contacting the local school district to confirm school assignments for this home.
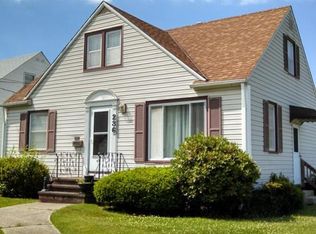
Similar homes
- $230,0003 bd1 ba1k sqft30217 Forest Grove Rd, Willowick, OH 44095For Sale
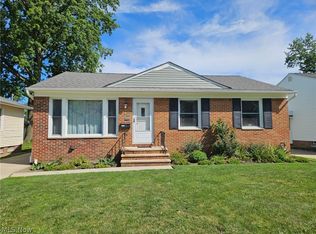 MLS ID #5238147, Amy M Pettifer, HomeSmart Real Estate Momentum LLC. MLS Now
 - $179,9002 bd1 ba1.1k sqft1301 Hulett Ave, Eastlake, OH 44095For Sale
 MLS ID #5232750, Valerie A Couch, Smartland, LLC.. MLS Now
 - $189,9993 bd4 ba1.1k sqft1138 E 331st St, Eastlake, OH 44095For Sale
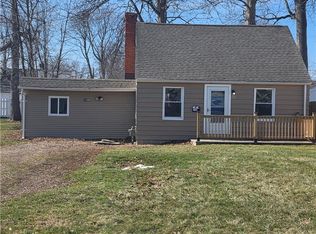 MLS ID #5189077, Steven Koleno, Beycome Brokerage Realty LLC. MLS Now
 - $180,0002 bd1 ba1.2k sqft758 E 348th St, Eastlake, OH 44095For Sale
 MLS ID #5241881, Jennifer Bayer, HomeSmart Real Estate Momentum LLC. MLS Now
