Skip main navigation
Closed
  • $845,000

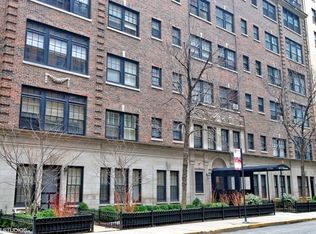
    230 E Delaware Pl APT 6E, Chicago, IL 60611

    3beds
    2,550sqft
    Condominium, Single Family Residence
    Built in 1924
    -- sqft lot
    $987,500 Zestimate®
    $331/sqft
    $7,024 Estimated rent

    Home value

    $987,500

    $889,000 - $1.10M

    $7,024/mo

    Zestimate® history
    Loading
    Loading...

    Owner options

    List your home for rent

    $7,024/mo

    Rent Zestimate®

    Find your next renter with Zillow Rental Manager. Plus, with online applications, you can quickly screen prospective tenants – for free.

    Learn more

    $7,024/mo

    Rent Zestimate®

    Refinance and save

    $8,152/mo

    Est. payment

    Refinancing to a lower rate could help reduce your monthly payments and save thousands over the life of the loan.

    See today's rates

    $8,152/mo

    Est. payment

    Explore your selling options

    Work with a Zillow partner agent

    Leverage their expertise and Zillow's premium Showcase listings to get your home seen by more buyers.

    Get started

    List with your own agent

    Get your home in front of millions of buyers by listing it on Zillow.

    Learn how to do it

    Sell it yourself

    Take full control of how buyers see your home on Zillow by listing For Sale by Owner (FSBO).

    List your home

    What's special

    Lush green treesSub zero fridgeButcher block islandSpace pac systemGorgeous common gardensSmaller private storage roomFull size walk-in room
    Vintage lovers unit in boutique condo building with gorgeous common gardens. Large foyer leads you to a lovely living room with stone mantle and wood burning fireplace, moldings and timeless interior finishes. Beautiful dining room with De Gournay hand painted wallpaper overlooks lush green trees and ivy exterior walls. Classic kitchen features white and glass door cabinets, black honed granite stone counters, butcher block island with seating and convenient work/desk space. Sub Zero fridge, beverage fridge, Viking 6-burner range and double oven make this a very functional cook's kitchen along with plenty of storage and pantry space. All 3 bedrooms are en-suite with wonderful closet space throughout. Unit has a space pac system, wired for sound and also has a side by side Miele washer/dryer. Two storage spaces included, a full size walk-in room with additional laundry shared with one neighbor plus smaller private storage room. Building has a sprawling common garden with grill, lounge area and dining tables for a true urban retreat. Professionally managed association with on-site engineer. Pet friendly. Valet parking next door for a monthly fee plus available guest parking. Located one block to the lake, Michigan Avenue, restaurants, MCA and park this block is a perfect Streeterville location.

    Zillow last checked:

    Listing updated:

    Listing courtesy of:

    Joelle Cachey Hayes 312-451-7831,

    @properties Christie's International Real Estate

    Bought with:

    Jim Moser

    @properties Christie's International Real Estate

    Source: MRED as distributed by MLS GRID,MLS#: 11835878MLS Logo

    Facts & features

    Interior

    Bedrooms & bathrooms
    • Bedrooms: 3
    • Bathrooms: 3
    • Full bathrooms: 3
    Primary bedroom
    • Features: Flooring (Hardwood), Window Treatments (Blinds, Curtains/Drapes), Bathroom (Full)
    • Level: Main
    • Area: 273 Square Feet
    • Dimensions: 21X13
    Bedroom 2
    • Features: Flooring (Hardwood), Window Treatments (Blinds)
    • Level: Main
    • Area: 273 Square Feet
    • Dimensions: 21X13
    Bedroom 3
    • Features: Flooring (Carpet), Window Treatments (Blinds)
    • Level: Main
    • Area: 180 Square Feet
    • Dimensions: 12X15
    Dining room
    • Features: Flooring (Hardwood), Window Treatments (Blinds, Curtains/Drapes)
    • Level: Main
    • Area: 266 Square Feet
    • Dimensions: 19X14
    Foyer
    • Features: Flooring (Hardwood)
    • Level: Main
    • Area: 152 Square Feet
    • Dimensions: 19X8
    Kitchen
    • Features: Kitchen (Eating Area-Breakfast Bar, Island, Custom Cabinetry, Granite Counters, Pantry), Flooring (Hardwood), Window Treatments (Blinds)
    • Level: Main
    • Area: 225 Square Feet
    • Dimensions: 15X15
    Living room
    • Features: Flooring (Hardwood), Window Treatments (Blinds, Curtains/Drapes)
    • Level: Main
    • Area: 480 Square Feet
    • Dimensions: 30X16
    Heating
    • Steam
    Cooling
    • Small Duct High Velocity
    Appliances
    • Included: Range, Microwave, Dishwasher, High End Refrigerator, Washer, Dryer, Disposal, Wine Refrigerator, Range Hood, Oven
    • Laundry: Washer Hookup, In Unit, Multiple Locations
    Features
    • Storage, Built-in Features, Bookcases, Historic/Period Mlwk, Granite Counters, Separate Dining Room, Pantry
    • Flooring: Hardwood
    • Windows: Drapes
    • Basement: None
    • Number of fireplaces: 1
    • Fireplace features: Wood Burning, Living Room
    • Common walls with other units/homes: End Unit
    Interior area
    • Total structure area: 0
    • Total interior livable area: 2,550 sqft

    Property

    Accessibility
    • Accessibility features: No Disability Access
    Features
    • Patio & porch: Patio
    • Exterior features: Outdoor Grill
    Details
    • Additional structures: Storage
    • Parcel number: 17032140171011
    • Special conditions: None

    Construction

    Type & style
    • Home type: Condo
    • Property subtype: Condominium, Single Family Residence
    Materials
    • Brick, Stone
    • Foundation: Concrete Perimeter
    Condition
    • New construction: No
    • Year built: 1924

    Utilities & green energy

    • Sewer: Public Sewer
    • Water: Lake Michigan

    Community & neighborhood

    Location
    • Region: Chicago

    HOA & financial

    HOA
    • Has HOA: Yes
    • HOA fee: $2,238 monthly
    • Amenities included: Elevator(s), Storage, On Site Manager/Engineer, Patio
    • Services included: Heat, Water, Gas, Insurance, Security, Cable TV, Exterior Maintenance, Lawn Care, Scavenger, Snow Removal, Internet

    Other

    Other facts
    • Listing terms: Conventional
    • Ownership: Condo

    Price history

    DateEventPrice
    11/2/2023Sold$845,000-0.5%$331/sqft
    Source: MRED as distributed by MLS GRID #11835878 Report a problem
    10/2/2023Pending sale$849,000$333/sqft
    Source: MRED as distributed by MLS GRID #11835878 Report a problem
    8/17/2023Contingent$849,000$333/sqft
    Source: MRED as distributed by MLS GRID #11835878 Report a problem
    7/21/2023Listed for sale$849,000-42.4%$333/sqft
    Source: MRED as distributed by MLS GRID #11835878 Report a problem
    12/27/2005Sold$1,475,000+104.9%$578/sqft
    Source: Public Record Report a problem
    7/1/2005Sold$720,000$282/sqft
    Source: Public Record Report a problem

    Public tax history

    YearProperty taxesTax assessment
    2024-- $67,279 -13.7%
    2023$15,758 +2.7%$77,999
    2022$15,340 +2.2%$77,999
    2021$15,015 -9.4%$77,999 +0.6%
    2020$16,575 -13.5%$77,506 -21.5%
    2019$19,153 +1.7%$98,761
    2018$18,830 +7.8%$98,761 +16.8%
    2017$17,468 +6.3%$84,520
    2016$16,428 +9.5%$84,520
    2015$15,007 +8.8%$84,520 +9.9%
    2014$13,797 +2.1%$76,929
    2013$13,513 +1.2%$76,929
    2012$13,357 +22.8%$76,929 +11.3%
    2011$10,873 -0.7%$69,117
    2010$10,951 +4.3%$69,117
    2009$10,500 -5.3%$69,117 -12.7%
    2008$11,089 +1.5%$79,148
    2007$10,930 +0.8%$79,148
    2006$10,845 -2.9%$79,148 +11%
    2005$11,173 +10.7%$71,304
    2004$10,089 +2.6%$71,304
    2003$9,836 +21.1%$71,304 +48.4%
    2002$8,123 +4.5%$48,048
    2001$7,775 -7.2%$48,048
    2000$8,375 -0.4%$48,048 +2.9%
    1999$8,412 $46,707

    Find assessor info on the county website

    Neighborhood: Streeterville

    Nearby schools

    GreatSchools rating
    Schools provided by the listing agent
    • Elementary: Ogden Elementary
    • Middle: Ogden Elementary
    • High: Wells Community Academy Senior H
    • District: 299

    Source: MRED as distributed by MLS GRID. This data may not be complete. We recommend contacting the local school district to confirm school assignments for this home.

    Get a cash offer in 3 minutes
    Find out how much your home could sell for in as little as 3 minutes with a no-obligation cash offer.
    Estimated market value
    $987,500
    Get a cash offer in 3 minutes
    Find out how much your home could sell for in as little as 3 minutes with a no-obligation cash offer.
    Estimated market value
    $987,500