"New Lower Price - Exceptional Opportunity!" Walking Distance to Downtown Lake Orion, Green's Park & Beach Area! Boat Launch nearby too! Built in 2005 by Gallo Homes. Exterior Freshly Painted Summer 2024. Covered Front Porch. Step Inside to the Spacious Foyer. Open Floor Plan with Loads of Natural Light. Amazing Great Room has a Cathedral Ceiling, Gas Fireplace with Mantle & Sound System (5 Klipsch Speakers to Stay). Kitchen has Newer Granite Countertops, a Lovely Backsplash, Lots of Cabinets & Stainless Steel Appliances (All Included with Sale).
Breakfast Nook has Door Wall to a Beautiful Stamped Concrete Patio. Extra-Large Shed in the Back. Fenced in Area for Pets. Powder Room off Kitchen. 1st Floor Laundry Room (Washer & Dryer to Stay). 1st Floor Primary Bedroom has a Walk-In Closet and Private Ensuite with a Jetted Tub, Shower & Door leading to the Office (Currently used as an Impressive Walk-In Closet/Office but could be a Dining Room, Baby’s Room, Guest Room, Flex Room, etc…). Upstairs you’ll find 3 Bedrooms plus a Full Bathroom. Bedrooms & Bathrooms painted neutral color - June 2025. The Basement is Partially Finished with a Rec Rm, 5th Bedroom & Full Bath. Plenty of Storage Space behind the Stylish Barn Doors. Hot Water Heater-3 yrs. old, Sump Pump-5 yrs. old. 2-Car Attached Garage. Driveway with Decorative Stamped Concrete on Each Side & Walkway to Front Porch. Lake Orion Schools. ***CHECK OUT 3-D VIRTUAL TOUR*** Some Exclusions. CLB.
Sold for $475,000
$475,000
230 E Elizabeth St, Lake Orion, MI 48362
4beds
3,162sqft
Single Family Residence
Built in 2005
7,405 Square Feet Lot
$487,200 Zestimate®
$150/sqft
$4,704 Estimated rent
Home value
$487,200
$458,000 - $521,000
$4,704/mo
Zestimate® history
Owner options
List your home for rent
$4,704/mo
Rent Zestimate®
Find your next renter with Zillow Rental Manager. Plus, with online applications, you can quickly screen prospective tenants – for free.
$4,704/mo
Rent Zestimate®
Refinance and save
$3,125/mo
Est. payment
Refinancing to a lower rate could help reduce your monthly payments and save thousands over the life of the loan.
$3,125/mo
Est. payment
Explore your selling options
Work with a Zillow partner agent
Leverage their expertise and Zillow's premium Showcase listings to get your home seen by more buyers.
Get startedList with your own agent
Get your home in front of millions of buyers by listing it on Zillow.
Learn how to do itSell it yourself
Take full control of how buyers see your home on Zillow by listing For Sale by Owner (FSBO).
List your homeWhat's special
Gas fireplaceAmazing great roomOpen floor planCovered front porchStorage spaceCathedral ceilingLoads of natural light
Zillow last checked:
Listing updated:
Listed by:
Darlene L Kujanek 248-651-1200,
Berkshire Hathaway HomeServices Kee Realty
Bought with:
Catherine Westcott, 6501404650
HomeMark Realty Group LLC
Source: Realcomp II,MLS#: 20240086296
Facts & features
Interior
Bedrooms & bathrooms
- Bedrooms: 4
- Bathrooms: 4
- Full bathrooms: 3
- 1/2 bathrooms: 1
Primary bedroom
- Level: Entry
- Dimensions: 16 x 12
Bedroom
- Level: Second
- Dimensions: 10 x 10
Bedroom
- Level: Basement
- Dimensions: 13 x 11
Bedroom
- Level: Second
- Dimensions: 14 x 10
Bedroom
- Level: Second
- Dimensions: 11 x 10
Primary bathroom
- Level: Entry
- Dimensions: 10 x 8
Other
- Level: Second
- Dimensions: 8 x 8
Other
- Level: Basement
- Dimensions: 9 x 8
Other
- Level: Entry
- Dimensions: 7 x 5
Other
- Level: Entry
- Dimensions: 13 x 11
Great room
- Level: Entry
- Dimensions: 19 x 16
Kitchen
- Level: Entry
- Dimensions: 14 x 11
Laundry
- Level: Entry
- Dimensions: 7 x 6
Other
- Level: Entry
- Dimensions: 12 x 10
Heating
- Forced Air, Natural Gas
Cooling
- Ceiling Fans, Central Air
Appliances
- Included: Dishwasher, Disposal, Dryer, Free Standing Gas Range, Free Standing Refrigerator, Microwave, Stainless Steel Appliances, Washer
Features
- Entrance Foyer, Jetted Tub, Sound System
- Basement: Full,Partially Finished
- Has fireplace: Yes
- Fireplace features: Gas, Great Room
Interior area
- Total interior livable area: 3,162 sqft
- Finished area above ground: 2,234
- Finished area below ground: 928
Property
Parking
- Total spaces: 2
- Parking features: Two Car Garage, Attached, Direct Access, Electricityin Garage, Garage Door Opener
- Attached garage spaces: 2
Features
- Levels: Two
- Stories: 2
- Entry location: GroundLevelwSteps
- Patio & porch: Patio, Porch
- Pool features: None
Lot
- Size: 7,405 Square Feet
- Dimensions: 56 x 120
Details
- Additional structures: Sheds
- Parcel number: 0902436003
- Special conditions: Short Sale No,Standard
Construction
Type & style
- Home type: SingleFamily
- Architectural style: Colonial
- Property subtype: Single Family Residence
Materials
- Brick, Vinyl Siding
- Foundation: Basement, Poured, Sump Pump
- Roof: Asphalt
Condition
- New construction: No
- Year built: 2005
Utilities & green energy
- Sewer: Public Sewer
- Water: Public
- Utilities for property: Cable Available
Community & HOA
Community
- Features: Sidewalks
HOA
- Has HOA: No
Location
- Region: Lake Orion
Financial & listing details
- Price per square foot: $150/sqft
- Tax assessed value: $126,570
- Annual tax amount: $5,651
- Date on market: 11/15/2024
- Cumulative days on market: 224 days
- Listing agreement: Exclusive Right To Sell
- Listing terms: Cash,Conventional
- Exclusions: Exclusion(s) Exist
Price history
| Date | Event | Price |
|---|---|---|
| 8/19/2025 | Sold | $475,000-2.1%$150/sqft |
Source:  Realcomp II #20240086296 Report a problem Realcomp II #20240086296 Report a problem | ||
| 8/8/2025 | Pending sale | $485,000$153/sqft |
Source: Realcomp II #20240086296 Report a problem | ||
| 7/22/2025 | Price change | $485,000-3%$153/sqft |
Source: Realcomp II #20240086296 Report a problem | ||
| 6/10/2025 | Price change | $500,000-2.9%$158/sqft |
Source: Realcomp II #20240086296 Report a problem | ||
| 5/9/2025 | Price change | $515,000-1.9%$163/sqft |
Source: Realcomp II #20240086296 Report a problem | ||
| 3/22/2025 | Listed for sale | $525,000$166/sqft |
Source: Realcomp II #20240086296 Report a problem | ||
| 2/9/2025 | Pending sale | $525,000$166/sqft |
Source: Realcomp II #20240086296 Report a problem | ||
| 12/13/2024 | Price change | $525,000-1.9%$166/sqft |
Source: Realcomp II #20240086296 Report a problem | ||
| 11/15/2024 | Listed for sale | $535,000+613.3%$169/sqft |
Source: Realcomp II #20240086296 Report a problem | ||
| 10/10/2005 | Sold | $75,000$24/sqft |
Source: Public Record Report a problem | ||
Public tax history
| Year | Property taxes | Tax assessment |
|---|---|---|
| 2024 | $3,752 +5% | $225,050 +9.2% |
| 2023 | $3,575 +5% | $206,130 +12.2% |
| 2022 | $3,404 +1% | $183,740 +1.9% |
| 2021 | $3,371 | $180,350 -12.6% |
| 2020 | -- | $206,380 +12.3% |
| 2019 | $4,629 +52.4% | $183,700 +6.4% |
| 2018 | $3,037 | $172,700 |
| 2017 | -- | $172,700 +10.4% |
| 2016 | -- | $156,410 +10.7% |
| 2015 | -- | $141,270 +15% |
| 2014 | -- | $122,840 +13.1% |
| 2011 | -- | $108,590 +21.5% |
| 2010 | -- | $89,380 -10.3% |
| 2009 | -- | $99,630 |
Find assessor info on the county website
Neighborhood: 48362
Nearby homes
- $--4 bd3 ba2.1k sqft240 Elizabeth, Lake Orion, MI 48362Off Market
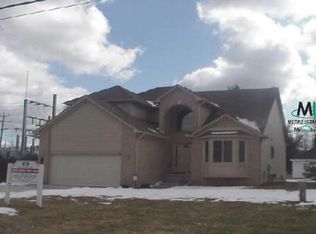
- $519,2004 bd2 ba2.5k sqft229 E Elizabeth St, Lake Orion, MI 48362Off Market
- $469,7004 bd4 ba2.2k sqft240 E Elizabeth St, Lake Orion, MI 48362Off Market
- $557,2004 bd2 ba2.7k sqft235 E Elizabeth St, Lake Orion, MI 48362Off Market
- $560,5004 bd2 ba2.8k sqft223 E Elizabeth St, Lake Orion, MI 48362Off Market
- $--4 bd3 ba2.1k sqft230 Elizabeth, Lake Orion, MI 48362Off Market
- $401,1004 bd3 ba2.6k sqft129 E Church St, Lake Orion, MI 48362Off Market
- $516,2004 bd2 ba2.3k sqft241 E Elizabeth St, Lake Orion, MI 48362Off Market
Nearby schools
GreatSchools rating
- 8/10Blanche Sims Elementary SchoolGrades: K-5Distance: 0.2 mi
- 7/10Oakview Middle SchoolGrades: 6-8Distance: 3.1 mi
- 8/10Lake Orion Community High SchoolGrades: 9-12Distance: 2.3 mi
Get a cash offer in 3 minutes
Find out how much your home could sell for in as little as 3 minutes with a no-obligation cash offer.
Estimated market value
$487,200
Get a cash offer in 3 minutes
Find out how much your home could sell for in as little as 3 minutes with a no-obligation cash offer.
Estimated market value
$487,200
- Michigan
- Oakland County
- Lake Orion
- 48362
- 230 E Elizabeth St
Nearby cities
Nearby zip codes
Other Lake Orion Topics
