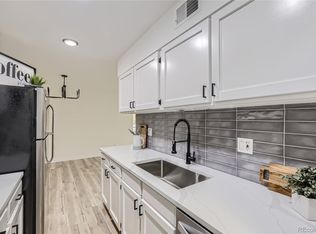
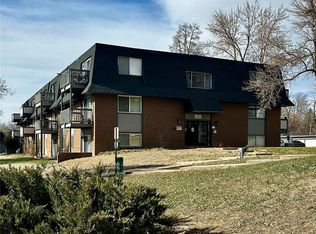
This is the one you have been waiting for... and at a price that cannot be beat.... This entire condo has been fully redone with really high quality & high end finishes over the past 5 years. You also have a RARE 2 car detached garage! The HOA is $435 but includes everything you need - the ONLY utilities you have to pay for are your wifi and electrical service! Everything else including a clubhouse with pool, is included. You will also receive an "ultimate choice" 24 month, home warranty which gives you added peace-of-mind! This is a truly one-of-a-kind, turn key home. Concrete countertops in the kitchen, exposed black air ducts, high end tile tile flooring and stunning tile backsplash in the kitchen and bathroom make this unit one you will never see on the market again. The master bedroom features a custom wood sliding barn door that opens to a spacious walk-in closet. Hold your breath... and exhale into the fully updated bathroom... incredible tile work throughout, custom grey cabinets - double sinks and dark accent finishes make this bathroom feel like a SPA. Additional storage can be found inside the building - next to the laundry, and due to the location of this unit you have easy access to a large visitor parking area. Look for our unique home renovations breakdown flyer - which shows all incredible amount of work that was done over the past 5 years! You'll enjoy the community amenities too, which include a pool and playground along with the easy access to the Highline Canal walking/biking trail. LOCATION is everything as you are less than 2 miles from Southglenn Mall, and easy access to e470 which is exactly 2 miles away. Another significant perk of this location is being a straight drive - 12 miles to downtown Denver. This place has it all, and is more move in ready than any other...
Sold for $252,000
$252,000
230 E Highline Circle #101, Centennial, CO 80122
2beds
920sqft
Condominium
Built in 1971
-- sqft lot
$241,800 Zestimate®
$274/sqft
$1,631 Estimated rent
Home value
$241,800
$225,000 - $259,000
$1,631/mo
Zestimate® history
Owner options
List your home for rent
$1,631/mo
Rent Zestimate®
Find your next renter with Zillow Rental Manager. Plus, with online applications, you can quickly screen prospective tenants – for free.
$1,631/mo
Rent Zestimate®
Refinance and save
$1,926/mo
Est. payment
Refinancing to a lower rate could help reduce your monthly payments and save thousands over the life of the loan.
$1,926/mo
Est. payment
Explore your selling options
Work with a Zillow partner agent
Leverage their expertise and Zillow's premium Showcase listings to get your home seen by more buyers.
Get startedList with your own agent
Get your home in front of millions of buyers by listing it on Zillow.
Learn how to do itSell it yourself
Take full control of how buyers see your home on Zillow by listing For Sale by Owner (FSBO).
List your homeWhat's special
Zillow last checked:
Listing updated:
Listed by:
Josh Saxton 720-401-0455 Josh@EvolveHomeGroup.com,
eXp Realty, LLC
Bought with:
Carl Ballard, 40037096
EXIT Realty DTC, Cherry Creek, Pikes Peak.
Source: REcolorado as distributed by MLS GRID,MLS#: 4946715
Facts & features
Interior
Bedrooms & bathrooms
- Bedrooms: 2
- Bathrooms: 1
- Full bathrooms: 1
- Main level bathrooms: 1
- Main level bedrooms: 2
Primary bedroom
- Level: Main
- Area: 165 Square Feet
- Dimensions: 15 x 11
Bedroom
- Level: Main
- Area: 110 Square Feet
- Dimensions: 11 x 10
Bathroom
- Level: Main
- Area: 56 Square Feet
- Dimensions: 8 x 7
Dining room
- Level: Main
- Area: 70 Square Feet
- Dimensions: 10 x 7
Kitchen
- Level: Main
- Area: 56 Square Feet
- Dimensions: 8 x 7
Living room
- Level: Main
- Area: 195 Square Feet
- Dimensions: 15 x 13
Heating
- Forced Air
Cooling
- Central Air
Appliances
- Included: Dishwasher, Microwave, Oven, Refrigerator
Features
- Has basement: No
- Common walls with other units/homes: End Unit
Interior area
- Total structure area: 920
- Total interior livable area: 920 sqft
- Finished area above ground: 920
Property
Parking
- Total spaces: 2
- Parking features: Garage - Attached
- Attached garage spaces: 2
Features
- Levels: One
- Stories: 1
Details
- Parcel number: 032181494
- Special conditions: Standard
Construction
Type & style
- Home type: Condo
- Property subtype: Condominium
- Attached to another structure: Yes
Materials
- Brick, Wood Siding
- Roof: Concrete
Condition
- Year built: 1971
Details
- Warranty included: Yes
Utilities & green energy
- Sewer: Public Sewer
Community & HOA
Community
- Subdivision: Highline Meadows
HOA
- Has HOA: Yes
- Amenities included: Bike Storage, Clubhouse, Coin Laundry, Laundry, Parking, Playground, Pool, Storage
- Services included: Reserve Fund, Gas, Heat, Maintenance Grounds, Road Maintenance, Snow Removal, Trash, Water
- HOA fee: $435 monthly
- HOA name: 5150 Community Mgmt
- HOA phone: 720-961-5150
Location
- Region: Centennial
Financial & listing details
- Price per square foot: $274/sqft
- Tax assessed value: $239,400
- Annual tax amount: $1,411
- Date on market: 2/19/2025
- Listing terms: Cash,Conventional,FHA,VA Loan
- Exclusions: Sellers Personal Property
- Ownership: Individual
Price history
| Date | Event | Price |
|---|---|---|
| 5/16/2025 | Sold | $252,000+1.2%$274/sqft |
Source:  REcolorado as distributed by MLS GRID #4946715 Report a problem REcolorado as distributed by MLS GRID #4946715 Report a problem | ||
| 4/21/2025 | Pending sale | $249,000$271/sqft |
Source: REcolorado as distributed by MLS GRID #4946715 Report a problem | ||
| 4/3/2025 | Price change | $249,000-4.2%$271/sqft |
Source: REcolorado as distributed by MLS GRID #4946715 Report a problem | ||
| 2/19/2025 | Listed for sale | $260,000+50.3%$283/sqft |
Source: REcolorado as distributed by MLS GRID #4946715 Report a problem | ||
| 6/20/2018 | Sold | $173,000+4.8%$188/sqft |
Source: Public Record Report a problem | ||
| 5/20/2018 | Pending sale | $165,000$179/sqft |
Source: Keller Williams DTC #9131353 Report a problem | ||
| 5/17/2018 | Listed for sale | $165,000+323.1%$179/sqft |
Source: Keller Williams DTC #9131353 Report a problem | ||
| 6/3/2011 | Sold | $39,000-18.8%$42/sqft |
Source: Public Record Report a problem | ||
| 3/25/2011 | Price change | $48,000-25.6%$52/sqft |
Source: Sunny Homes and Assoc. Inc. #980408 Report a problem | ||
| 11/2/2010 | Listed for sale | $64,500$70/sqft |
Source: Sunny Homes and Assoc. Inc. #944274 Report a problem | ||
Public tax history
| Year | Property taxes | Tax assessment |
|---|---|---|
| 2025 | $1,504 +6.6% | $14,963 +15.7% |
| 2024 | $1,411 +3.1% | $12,938 -22.9% |
| 2023 | $1,368 +0.1% | $16,784 +41.7% |
| 2022 | $1,366 | $11,843 -2.8% |
| 2021 | -- | $12,184 +1% |
| 2020 | $1,353 +43.4% | $12,069 |
| 2019 | $944 | $12,069 +36.6% |
| 2018 | $944 +8.2% | $8,834 |
| 2017 | $872 | $8,834 +44.1% |
| 2016 | -- | $6,129 |
| 2015 | -- | $6,129 +77.8% |
| 2014 | $640 | $3,447 -28.2% |
| 2013 | -- | $4,800 |
| 2012 | -- | $4,800 |
| 2011 | $621 +10.4% | $4,800 -19.6% |
| 2010 | $562 -22.4% | $5,970 |
| 2009 | $724 | $5,970 -23.2% |
| 2008 | -- | $7,778 |
| 2007 | -- | $7,778 -9.9% |
| 2006 | -- | $8,629 |
| 2005 | -- | $8,629 +8.8% |
| 2002 | $624 +22% | $7,930 +31.9% |
| 2001 | $512 | $6,010 |
Find assessor info on the county website
Neighborhood: 80122
Nearby homes
- $254,6002 bd1 ba920 sqft230 E Highline Cir APT 201, Centennial, CO 80122Sold
- $197,9252 bd1 ba920 sqft230 E Highline Cir APT 304, Centennial, CO 80122Sold
- $205,0002 bd1 ba920 sqft230 E Highline Cir APT 308, Centennial, CO 80122Sold

- $179,0001 bd1 ba720 sqft280 E Highline Cir APT 107, Centennial, CO 80122Off Market
- $230,0002 bd1 ba920 sqft280 E Highline Cir APT 108, Centennial, CO 80122Sold
- $212,3002 bd1 ba920 sqft280 E Highline Cir APT 301, Centennial, CO 80122Off Market
- $169,6001 bd1 ba720 sqft280 E Highline Cir APT 303, Centennial, CO 80122Off Market
- $157,7001 bd1 ba720 sqft280 E Highline Cir APT 306, Centennial, CO 80122Off Market
Nearby schools
GreatSchools rating
- 7/10Hopkins Elementary SchoolGrades: PK-5Distance: 0.3 mi
- 7/10John Wesley Powell Middle SchoolGrades: 6-8Distance: 1.4 mi
- 9/10Heritage High SchoolGrades: 9-12Distance: 1.1 mi
Schools provided by the listing agent
- Elementary: Hopkins
- Middle: Powell
- High: Heritage
- District: Littleton 6
Source: REcolorado as distributed by MLS GRID. This data may not be complete. We recommend contacting the local school district to confirm school assignments for this home.
Get a cash offer in 3 minutes
Find out how much your home could sell for in as little as 3 minutes with a no-obligation cash offer.
Estimated market value
$241,800
Get a cash offer in 3 minutes
Find out how much your home could sell for in as little as 3 minutes with a no-obligation cash offer.
Estimated market value
$241,800
- Colorado
- Arapahoe County
- Centennial
- 80122
- 230 E Highline Circle Unit 101
Nearby cities
Nearby zip codes
Other Centennial Topics
