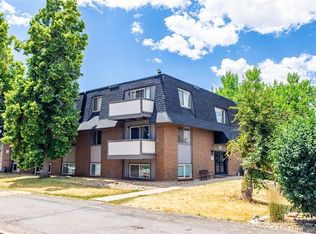
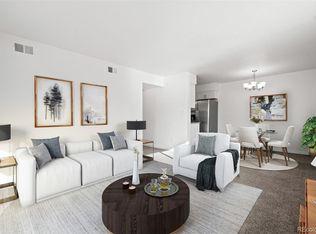
RARE (2) Reserved – Exclusive Use Detached Parking Garages is a unique and convenient feature of this updated, well maintained, move-in ready gem located within the Highline Meadows community! Charming 1 Bedroom, 1 Bathroom, 720 SF Condominium boasts a 2-year-old Furnace and AC plus updated modern Kitchen and Bathroom. Secured building entrance welcomes you into this third floor/penthouse unit complete with entry/storage closet, updated Kitchen featuring all appliances, slab granite counters and desirable white cabinetry for ample storage. Dining area and spacious Living Room provide a casual open floor plan with private north facing deck/balcony providing a tranquil retreat with serene views of the Highline Canal making this an ideal place for enjoying your morning coffee or unwinding at day’s end. You will appreciate the amount of living space within the generously sized Bedroom with large closet and adjacent updated Full Bathroom outfitted with updated flooring, double vanity, modern finishes and linen closet for storage. Highline Meadows features exclusive amenities such as common area Laundry with lock-off storage closet for each unit, clubhouse, pool and playground. This unit has hook-ups to add washer in entryway closet! Excellent Centennial location steps to miles of walking/biking trails for the outdoor enthusiast on the Highline Canal, minutes to Downtown Littleton, The Streets at SouthGlenn shopping, dining and entertainment plus easy access to RTD taking you anywhere you want to go! Don’t miss the opportunity to create your new home within the Highline Meadows community. Act fast, this is THE ONE!
Sold for $260,750
$260,750
230 E Highline Circle #302, Centennial, CO 80122
1beds
720sqft
Condominium
Built in 1971
-- sqft lot
$211,200 Zestimate®
$362/sqft
$1,310 Estimated rent
Home value
$211,200
$199,000 - $222,000
$1,310/mo
Zestimate® history
Owner options
List your home for rent
$1,310/mo
Rent Zestimate®
Find your next renter with Zillow Rental Manager. Plus, with online applications, you can quickly screen prospective tenants – for free.
$1,310/mo
Rent Zestimate®
Refinance and save
$1,818/mo
Est. payment
Refinancing to a lower rate could help reduce your monthly payments and save thousands over the life of the loan.
$1,818/mo
Est. payment
Explore your selling options
Work with a Zillow partner agent
Leverage their expertise and Zillow's premium Showcase listings to get your home seen by more buyers.
Get startedList with your own agent
Get your home in front of millions of buyers by listing it on Zillow.
Learn how to do itSell it yourself
Take full control of how buyers see your home on Zillow by listing For Sale by Owner (FSBO).
List your homeWhat's special
Modern finishesSerene viewsMinutes to downtown littletonSlab granite countersUpdated modern kitchenCasual open floor planDouble vanity
Zillow last checked:
Listing updated:
Listed by:
Julie Fair 303-521-8545 jtfair5100@msn.com,
RE/MAX Professionals
Bought with:
Jennifer Bozarth, 040024054
Colorado Premier Properties
Source: REcolorado as distributed by MLS GRID,MLS#: 2879345
Facts & features
Interior
Bedrooms & bathrooms
- Bedrooms: 1
- Bathrooms: 1
- Full bathrooms: 1
- Main level bathrooms: 1
- Main level bedrooms: 1
Bedroom
- Description: Spacious Bedroom Features Large Closet And Ample Storage
- Level: Main
Bathroom
- Description: Updated Full Bathroom Complete With Updated Flooring, Modern Finishes, Double Vanity And Linen Closet For Storage
- Level: Main
Dining room
- Description: Dining/Kitchen Eating Area Provides Ample Room For Entertaining Friends
- Level: Main
Kitchen
- Description: Updated Chef's Kitchen Outfitted With Slab Granite Counters, Vinyl Flooring, Eating Area And All Appliances. Adjacent Entry Closet Offers The Flexibility For Pantry And Additional Storage
- Level: Main
Living room
- Description: Casual Open Concept Floor Plan Features A Spacious Living Room With Access To Private Outdoor Living Area With Deck
- Level: Main
Heating
- Forced Air
Cooling
- Central Air
Appliances
- Included: Dishwasher, Disposal, Microwave, Oven, Range, Range Hood, Refrigerator
- Laundry: Common Area
Features
- Eat-in Kitchen, Granite Counters, Open Floorplan
- Flooring: Carpet, Vinyl
- Windows: Window Coverings
- Has basement: No
- Common walls with other units/homes: No One Above
Interior area
- Total structure area: 720
- Total interior livable area: 720 sqft
- Finished area above ground: 720
Property
Parking
- Total spaces: 2
- Parking features: Garage
- Garage spaces: 2
Features
- Levels: One
- Stories: 1
- Entry location: Stairs
- Patio & porch: Deck
- Pool features: Outdoor Pool
Lot
- Features: Landscaped, Near Public Transit
Details
- Parcel number: 032181656
- Zoning: Residential
- Special conditions: Standard
Construction
Type & style
- Home type: Condo
- Property subtype: Condominium
- Attached to another structure: Yes
Materials
- Brick, Frame
- Roof: Composition
Condition
- Updated/Remodeled
- Year built: 1971
Utilities & green energy
- Sewer: Public Sewer
- Water: Public
- Utilities for property: Electricity Connected, Natural Gas Connected
Community & HOA
Community
- Security: Security Entrance, Smoke Detector(s)
- Subdivision: Highline Meadows
HOA
- Has HOA: Yes
- Amenities included: Clubhouse, Coin Laundry, Playground, Pool
- Services included: Gas, Insurance, Maintenance Grounds, Maintenance Structure, Sewer, Snow Removal, Trash, Water
- HOA fee: $282 monthly
- HOA name: Highline Meadows Condo Assoc.
- HOA phone: 303-233-4646
Location
- Region: Centennial
Financial & listing details
- Price per square foot: $362/sqft
- Tax assessed value: $246,100
- Annual tax amount: $1,291
- Date on market: 10/18/2023
- Listing terms: Cash,Conventional,FHA,VA Loan
- Exclusions: Seller's Personal Possessions.
- Ownership: Individual
- Electric utility on property: Yes
- Road surface type: Paved
Price history
| Date | Event | Price |
|---|---|---|
| 11/17/2023 | Sold | $260,750+0.3%$362/sqft |
Source:  REcolorado as distributed by MLS GRID #2879345 Report a problem REcolorado as distributed by MLS GRID #2879345 Report a problem | ||
| 10/27/2023 | Pending sale | $260,000$361/sqft |
Source: REcolorado as distributed by MLS GRID #2879345 Report a problem | ||
| 10/18/2023 | Listed for sale | $260,000+67.7%$361/sqft |
Source: REcolorado as distributed by MLS GRID #2879345 Report a problem | ||
| 10/1/2018 | Sold | $155,000+3.3%$215/sqft |
Source: Agent Provided Report a problem | ||
| 9/1/2018 | Pending sale | $150,000$208/sqft |
Source: RE/MAX Professionals #7210068 Report a problem | ||
| 8/30/2018 | Listed for sale | $150,000+26.1%$208/sqft |
Source: RE/MAX Professionals #7210068 Report a problem | ||
| 7/13/2016 | Sold | $119,000$165/sqft |
Source: Public Record Report a problem | ||
| 6/10/2016 | Pending sale | $119,000$165/sqft |
Source: Coldwell Banker Residential Brokerage - Southeast Metro at DTC #8895425 Report a problem | ||
| 6/3/2016 | Listed for sale | $119,000+240%$165/sqft |
Source: Coldwell Banker Residential Brokerage - Southeast Metro at DTC #8895425 Report a problem | ||
| 10/4/1994 | Sold | $35,000$49/sqft |
Source: Public Record Report a problem | ||
Public tax history
| Year | Property taxes | Tax assessment |
|---|---|---|
| 2025 | $1,441 +6.6% | $15,381 +24.3% |
| 2024 | $1,352 +4.8% | $12,375 -23.7% |
| 2023 | $1,291 +0.1% | $16,216 +45.6% |
| 2022 | $1,289 | $11,141 -2.8% |
| 2021 | -- | $11,461 +11.5% |
| 2020 | $1,161 +35.2% | $10,275 |
| 2019 | $858 | $10,275 +28.7% |
| 2018 | $858 +8.2% | $7,985 |
| 2017 | $794 | $7,985 +149.5% |
| 2016 | -- | $3,200 |
| 2015 | -- | $3,200 +114.9% |
| 2014 | $358 | $1,489 -53.8% |
| 2013 | -- | $3,220 |
| 2012 | -- | $3,220 |
| 2011 | $496 +10.2% | $3,220 -31.2% |
| 2010 | $450 -15.9% | $4,680 |
| 2009 | $535 | $4,680 -16.8% |
| 2008 | -- | $5,627 |
| 2007 | -- | $5,627 -16.7% |
| 2006 | -- | $6,757 |
| 2005 | -- | $6,757 +11.1% |
| 2002 | $478 +19.8% | $6,080 +29.6% |
| 2001 | $399 | $4,690 |
Find assessor info on the county website
Neighborhood: 80122
Nearby homes
- $215,0001 bd1 ba720 sqft230 E Highline Cir APT 202, Centennial, CO 80122Sold
- $255,0002 bd1 ba920 sqft230 E Highline Cir APT 108, Centennial, CO 80122Sold
- $182,9001 bd1 ba720 sqft230 E Highline Cir APT 102, Centennial, CO 80122Off Market

- $193,7002 bd1 ba920 sqft230 E Highline Cir APT 104, Centennial, CO 80122Off Market
- $202,1002 bd1 ba920 sqft230 E Highline Cir APT 105, Centennial, CO 80122Off Market
- $218,0001 bd1 ba730 sqft230 E Highline Cir APT 106, Centennial, CO 80122Sold
- $162,1001 bd1 ba720 sqft230 E Highline Cir APT 107, Centennial, CO 80122Off Market
- $212,3001 bd1 ba720 sqft230 E Highline Cir APT 203, Centennial, CO 80122Off Market
Nearby schools
GreatSchools rating
- 7/10Hopkins Elementary SchoolGrades: PK-5Distance: 0.4 mi
- 7/10John Wesley Powell Middle SchoolGrades: 6-8Distance: 1.4 mi
- 9/10Heritage High SchoolGrades: 9-12Distance: 1.1 mi
Schools provided by the listing agent
- Elementary: Hopkins
- Middle: Powell
- High: Heritage
- District: Littleton 6
Source: REcolorado as distributed by MLS GRID. This data may not be complete. We recommend contacting the local school district to confirm school assignments for this home.
Get a cash offer in 3 minutes
Find out how much your home could sell for in as little as 3 minutes with a no-obligation cash offer.
Estimated market value
$211,200
Get a cash offer in 3 minutes
Find out how much your home could sell for in as little as 3 minutes with a no-obligation cash offer.
Estimated market value
$211,200
- Colorado
- Arapahoe County
- Centennial
- 80122
- 230 E Highline Circle Unit 302
Nearby cities
Nearby zip codes
Other Centennial Topics
