Beautifully renovated and move-in ready, this thoughtfully updated home offers the perfect blend of modern comfort, energy efficiency, and an unbeatable location in the heart of Santa Rosa Beach. Situated just minutes from the sugar-white sands of the Emerald Coast, you'll enjoy easy access to the pristine beaches of Topsail Hill Preserve State Park, premier shopping and dining at Grand Boulevard, and convenient proximity to Ascension Sacred Heart Hospital Emerald Coast. The extensive renovation includes a completely remodeled kitchen featuring new cabinetry, countertops, backsplash, sink, stove, microwave, dishwasher, refrigerator, garbage disposal, and updated hardware with soft-close cabinetry. Both upstairs bathrooms have been beautifully renovated with new vanities, countertops, sinks, faucets, lighting, mirrors, toilets, and custom shower upgrades, while the downstairs bath has also been refreshed with new fixtures and finishes.
Throughout the home, you'll find fresh interior paint, new flooring, updated electrical switches and receptacles, new door hardware and hinges, modern lighting, and ceiling fans. Additional improvements include spray foam insulation beneath the home, a new hot water heater, new AC vent covers, a decorative laundry room update, and a stylish black handrail along the staircase.
Outdoor features continue to impress with a saltwater pool complete with a robotic cleaner, solar panels on the roof for enhanced energy efficiency, a new 8-foot privacy. Home is being sold AS IS.
Sold for $600,000
$600,000
230 E Lamb Dr, Santa Rosa Beach, FL 32459
3beds
1,744sqft
Single Family Residence
Built in 2004
0.3 Acres Lot
$663,800 Zestimate®
$344/sqft
$2,839 Estimated rent
Home value
$663,800
$631,000 - $697,000
$2,839/mo
Zestimate® history
Owner options
List your home for rent
$2,839/mo
Rent Zestimate®
Find your next renter with Zillow Rental Manager. Plus, with online applications, you can quickly screen prospective tenants – for free.
$2,839/mo
Rent Zestimate®
Refinance and save
$3,717/mo
Est. payment
Refinancing to a lower rate could help reduce your monthly payments and save thousands over the life of the loan.
$3,717/mo
Est. payment
Explore your selling options
Work with a Zillow partner agent
Leverage their expertise and Zillow's premium Showcase listings to get your home seen by more buyers.
Get startedList with your own agent
Get your home in front of millions of buyers by listing it on Zillow.
Learn how to do itSell it yourself
Take full control of how buyers see your home on Zillow by listing For Sale by Owner (FSBO).
List your homeWhat's special
Zillow last checked:
Listing updated:
Listed by:
Lyndon T Jackson 850-419-5072,
The Naumann Group Real Estate Inc
Bought with:
Lehanna D Amos, 3515440
Corcoran Reverie SRB
Source: ECAOR,MLS#: 1006213
Facts & features
Interior
Bedrooms & bathrooms
- Bedrooms: 3
- Bathrooms: 3
- Full bathrooms: 3
Primary bedroom
- Description: Buyer to Verify
- Level: Second
- Area: 192.5 Square Feet
- Dimensions: 17.5 x 11
Bedroom
- Description: Buyer to Verify
- Level: Second
- Area: 201.25 Square Feet
- Dimensions: 17.5 x 11.5
Bedroom
- Description: Buyer to Verify
- Level: First
- Area: 164.5 Square Feet
- Dimensions: 17.5 x 9.4
Primary bathroom
- Description: Buyer to Verify
- Level: Second
- Area: 110.76 Square Feet
- Dimensions: 14.2 x 7.8
Bathroom
- Description: Buyer to Verify
- Level: First
- Area: 43.45 Square Feet
- Dimensions: 8.7 x 5
Dining room
- Description: Dining/Living Combo
- Level: First
- Area: 367.5 Square Feet
- Dimensions: 21 x 17.5
Kitchen
- Description: Buyer to Verify
- Level: First
- Area: 138 Square Feet
- Dimensions: 12 x 11.5
Laundry
- Description: Buyer to Verify
- Level: First
- Area: 51.3 Square Feet
- Dimensions: 9 x 5.7
Cooling
- Ceiling Fan(s)
Appliances
- Included: Electric Water Heater
Features
- Common walls with other units/homes: No Common Walls
Interior area
- Total structure area: 1,744
- Total interior livable area: 1,744 sqft
Property
Parking
- Total spaces: 4
Features
- Stories: 2
Lot
- Size: 0.3 Acres
- Dimensions: 70 x 189
Details
- Parcel number: 252S21421300000160
- Zoning description: Resid Single Family
Construction
Type & style
- Home type: SingleFamily
- Architectural style: Florida Cottage
- Property subtype: Single Family Residence
Materials
- Frame, Trim Wood, Siding CmntFbrHrdBrd
- Roof: Metal
Condition
- Construction Complete
- New construction: No
- Year built: 2004
Utilities & green energy
- Water: Public
Community & HOA
Community
- Subdivision: MACK BAYOU PINES S/D
Location
- Region: Santa Rosa Beach
Financial & listing details
- Price per square foot: $344/sqft
- Tax assessed value: $356,260
- Annual tax amount: $1,421
- Date on market: 6/24/2026
- Road surface type: Paved
Price history
| Date | Event | Price |
|---|---|---|
| 8/17/2026 | Sold | $600,000-13.7%$344/sqft |
Source:  ECAOR #1006213 Report a problem ECAOR #1006213 Report a problem | ||
| 6/24/2026 | Listed for sale | $695,000+286.1%$399/sqft |
Source: ECAOR #1006213 Report a problem | ||
| 3/2/2009 | Sold | $180,000-34.5%$103/sqft |
Source: Public Record Report a problem | ||
| 5/31/2008 | Listing removed | $275,000$158/sqft |
Source: eWebEngine #493211 Report a problem | ||
| 5/16/2008 | Listed for sale | $275,000-27.6%$158/sqft |
Source: eWebEngine #493211 Report a problem | ||
| 11/4/2004 | Sold | $379,900+659.8%$218/sqft |
Source: Public Record Report a problem | ||
| 2/27/2004 | Sold | $50,000$29/sqft |
Source: Public Record Report a problem | ||
Public tax history
| Year | Property taxes | Tax assessment |
|---|---|---|
| 2025 | $1,422 +2.3% | $195,964 +2.9% |
| 2024 | $1,390 +4.4% | $190,441 +3% |
| 2023 | $1,332 +1.7% | $184,894 +3% |
| 2022 | $1,310 -1% | $179,509 +3% |
| 2021 | $1,323 -1.6% | $174,281 +1.4% |
| 2020 | $1,343 +3.5% | $171,875 +2.3% |
| 2019 | $1,298 +7.1% | $168,011 +1.9% |
| 2018 | $1,211 | $164,878 +2.1% |
| 2017 | -- | $161,487 +2.1% |
| 2016 | -- | $158,166 +0.7% |
| 2015 | -- | $157,067 +0.8% |
| 2014 | -- | $155,820 +1.5% |
| 2013 | -- | $153,517 +1.7% |
| 2012 | -- | $150,951 +15% |
| 2011 | -- | $131,229 +1.5% |
| 2010 | -- | $129,290 -32.7% |
| 2009 | -- | $192,038 -32.1% |
| 2008 | -- | $282,771 -13.7% |
| 2007 | -- | $327,771 +44.2% |
| 2005 | -- | $227,230 +441% |
| 2004 | -- | $42,000 +208.8% |
| 2003 | -- | $13,600 |
Find assessor info on the county website
Neighborhood: 32459
Nearby homes
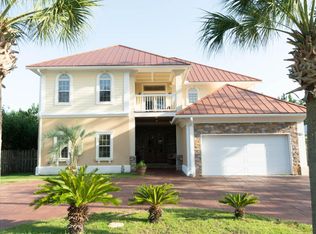
- $953,5004 bd5 ba3.7k sqft216 E Lamb Dr, Santa Rosa Beach, FL 32459Off Market
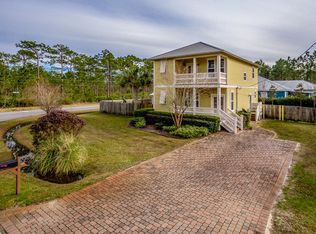
- $573,5003 bd3 ba1.9k sqft242 E Lamb Dr, Santa Rosa Beach, FL 32459Off Market
- $408,2003 bd2 ba1.7k sqft971 Goldsby Rd, Santa Rosa Beach, FL 32459Off Market
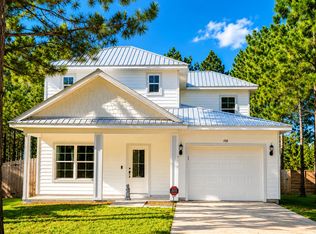
- $549,0003 bd4 ba2.3k sqft198 E Lamb Dr, Santa Rosa Beach, FL 32459For Sale
- $450,0004 bd2 ba1.5k sqft957 Goldsby Rd, Santa Rosa Beach, FL 32459Sold
- $445,7004 bd3 ba1.7k sqft176 E Lamb Dr, Santa Rosa Beach, FL 32459Off Market
- $125,000-- bd-- ba-- sqft32459-7133 7133, Santa Rosa Beach, FL 32459Sold
- $366,9003 bd2 ba1.3k sqft158 E Lamb Dr, Santa Rosa Beach, FL 32459Off Market
Nearby schools
GreatSchools rating
- 9/10Van R. Butler Elementary SchoolGrades: K-5Distance: 2.9 mi
- 8/10Emerald Coast Middle SchoolGrades: 6-8Distance: 11.2 mi
- 8/10South Walton High SchoolGrades: 9-12Distance: 6.9 mi
Schools provided by the listing agent
- Elementary: Van R Butler
- Middle: Emerald Coast
- High: South Walton
Source: ECAOR. This data may not be complete. We recommend contacting the local school district to confirm school assignments for this home.


Get pre-qualified for a loan
At Zillow Home Loans, we can pre-qualify you in as little as 5 minutes with no impact to your credit score.An equal housing lender. NMLS #10287.
Sell for more on Zillow
Get a Zillow Showcase℠ listing at no additional cost and you could sell for .
$663,800
2% more
+$13,276
With Zillow Showcase(estimated)
$677,076
- Florida
- Walton County
- Santa Rosa Beach
- 32459
- 230 E Lamb Dr
Nearby cities
Nearby zip codes
Other Santa Rosa Beach Topics
- Apartments for Rent in 32459
- Houses for Sale in 32459
- Houses for Rent in 32459
- 32459 Real Estate
- Santa Rosa Beach Condos
- Houses for Sale in Santa Rosa Beach
- Newest Listings in Santa Rosa Beach
- Santa Rosa Beach Home Values
- Santa Rosa Beach Real Estate Agents
- Santa Rosa Beach Refinance
- Santa Rosa Beach Mortgage Rates
