Skip main navigation
Sold
  • $425,000

    230 E Market St, Carlton, OR 97111

    3beds
    1,350sqft
    Residential, Manufactured Home
    Built in 2003
    10,454.4 Square Feet Lot
    $410,700 Zestimate®
    $315/sqft
    $1,957 Estimated rent

    Home value

    $410,700

    $370,000 - $456,000

    $1,957/mo

    Zestimate® history
    Loading
    Loading...

    Owner options

    List your home for rent

    $1,957/mo

    Rent Zestimate®

    Find your next renter with Zillow Rental Manager. Plus, with online applications, you can quickly screen prospective tenants – for free.

    Learn more

    $1,957/mo

    Rent Zestimate®

    Refinance and save

    $2,569/mo

    Est. payment

    Refinancing to a lower rate could help reduce your monthly payments and save thousands over the life of the loan.

    See today's rates

    $2,569/mo

    Est. payment

    Explore your selling options

    Work with a Zillow partner agent

    Leverage their expertise and Zillow's premium Showcase listings to get your home seen by more buyers.

    Get started

    List with your own agent

    Get your home in front of millions of buyers by listing it on Zillow.

    Learn how to do it

    Sell it yourself

    Take full control of how buyers see your home on Zillow by listing For Sale by Owner (FSBO).

    List your home

    What's special

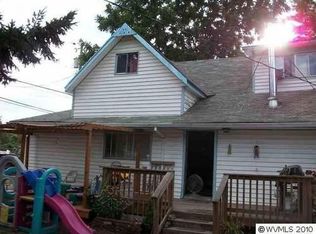
    2003 manufactured home on .24 acre corner lot, located in the heart of wine country. Enjoy 1,350 square feet of open living space, w/ 3 bedrooms,2 full baths & vaulted ceilings throughout. Large primary bedroom with walk-in closet, spacious attached bathroom with LVP flooring & large soak tub/shower. Laundry room conveniently attached to primary bathroom w/built-in shelves above washer/dryer & extra deep closet space w/built-in shelving. Ample storage throughout kitchen w/new lvp tile floor, new stainless steel appliances, eat bar, pantry & nook. Updated guest bathroom w/LVP flooring & vanity. Light & bright living room w/open flow to dining area & kitchen. Fully fenced backyard w/covered chicken coop, apple tree, grapevines & enclosed garden w/planter boxes. Oversized detached garage/shop w/ concrete floor, power w/designated electrical panel, attic/overhead accessible storage, 1 bay is extra deep, 2nd bay is partially converted into 2 rooms with adjoining doors, one room is fully sheet rocked, painted, 2nd room is painted plywood, perfect for running a business out of or craft/hobby rooms. Asphalt driveway w/built-in drain & underground drain run off. Plum trees along front property line. New roof on house and garage in 2020. Quick walk to charming downtown Carlton. With so much to offer, this home is a must see!

    Zillow last checked:

    Listing updated:

    Listed by:

    Lauren Casey 503-538-8311,

    Willcuts Company Real Estate,

    Carrie Casey 503-849-3502,

    Willcuts Company Real Estate

    Bought with:

    Benjamin Varney, 201236272

    eXp Realty, LLC

    Source: RMLS (OR),MLS#: 666884546MLS Logo

    Facts & features

    Interior

    Bedrooms & bathrooms
    • Bedrooms: 3
    • Bathrooms: 2
    • Full bathrooms: 2
    • Main level bathrooms: 2
    Primary bedroom
    • Features: Bathtub With Shower, Ensuite, Vaulted Ceiling, Vinyl Floor, Walkin Closet, Wallto Wall Carpet
    • Level: Main
    Bedroom 2
    • Features: Closet, Wallto Wall Carpet
    • Level: Main
    Bedroom 3
    • Features: Closet, Wallto Wall Carpet
    • Level: Main
    Dining room
    • Features: Eating Area, Vaulted Ceiling, Wallto Wall Carpet
    • Level: Main
    Kitchen
    • Features: Dishwasher, Eat Bar, Exterior Entry, Free Standing Range, Free Standing Refrigerator, Solid Surface Countertop, Vaulted Ceiling, Vinyl Floor
    • Level: Main
    Living room
    • Features: Vaulted Ceiling, Wallto Wall Carpet
    • Level: Main
    Heating
    • Forced Air
    Cooling
    • Window Unit(s)
    Appliances
    • Included: Dishwasher, Free-Standing Range, Free-Standing Refrigerator, Range Hood, Stainless Steel Appliance(s), Washer/Dryer, Electric Water Heater
    • Laundry: Laundry Room
    Features
    • Vaulted Ceiling(s), Closet, Kitchen, Nook, Eat-in Kitchen, Eat Bar, Bathtub With Shower, Walk-In Closet(s), Storage, Pantry
    • Flooring: Wall to Wall Carpet, Vinyl, Concrete, Dirt
    • Windows: Vinyl Frames
    • Basement: Crawl Space
    Interior area
    • Total structure area: 1,350
    • Total interior livable area: 1,350 sqft

    Property

    Parking
    • Total spaces: 2
    • Parking features: Driveway, Detached, Extra Deep Garage, Oversized
    • Garage spaces: 2
    • Has uncovered spaces: Yes
    Accessibility
    • Accessibility features: Garage On Main, Main Floor Bedroom Bath, Minimal Steps, Natural Lighting, One Level, Utility Room On Main, Accessibility
    Features
    • Stories: 1
    • Patio & porch: Porch
    • Exterior features: Garden, Yard, Exterior Entry
    • Fencing: Fenced
    Lot
    • Size: 10,454 sqft
    • Features: Corner Lot, SqFt 10000 to 14999
    Details
    • Additional structures: Outbuilding, PoultryCoop, GaragePoultryCoop, Storage
    • Parcel number: 96808

    Construction

    Type & style
    • Home type: MobileManufactured
    • Property subtype: Residential, Manufactured Home
    Materials
    • Other
    • Foundation: Block, Concrete Perimeter
    • Roof: Composition
    Condition
    • Resale
    • New construction: No
    • Year built: 2003

    Utilities & green energy

    • Sewer: Public Sewer
    • Water: Public

    Community & neighborhood

    Location
    • Region: Carlton

    Other

    Other facts
    • Body type: Double Wide
    • Listing terms: Cash,Conventional,FHA,VA Loan

    Price history

    DateEventPrice
    3/24/2025Sold$425,000+2.4%$315/sqft
    Source: RMLS (OR) #666884546 Report a problem
    1/30/2025Pending sale$415,000$307/sqft
    Source: RMLS (OR) #666884546 Report a problem
    1/24/2025Listed for sale$415,000+53.7%$307/sqft
    Source: RMLS (OR) #666884546 Report a problem
    10/23/2020Sold$270,000+3.8%$200/sqft
    Source: RMLS (OR) #20256308 Report a problem
    9/15/2020Pending sale$260,000$193/sqft
    Source: Willcuts Company Realtors #20256308 Report a problem
    9/15/2020Listed for sale$260,000+148.8%$193/sqft
    Source: Willcuts Company Realtors #20256308 Report a problem
    3/20/2012Listing removed$104,500$77/sqft
    Source: Emailflyers LLC #11598370 Report a problem
    3/15/2012Listed for sale$104,500$77/sqft
    Source: Emailflyers LLC #11598370 Report a problem
    1/23/2012Sold$104,500$77/sqft
    Source: RMLS (OR) #11598370 Report a problem
    11/6/2011Price change$104,500-5%$77/sqft
    Source: Prudential Northwest Properties #11598370 Report a problem
    10/8/2011Price change$110,000-4.3%$81/sqft
    Source: Prudential Northwest Properties #11598370 Report a problem
    9/19/2011Price change$115,000-3.2%$85/sqft
    Source: Prudential Northwest Properties #11598370 Report a problem
    8/25/2011Price change$118,750-5%$88/sqft
    Source: Prudential Northwest Properties #11598370 Report a problem
    8/17/2011Price change$125,000-3.1%$93/sqft
    Source: Prudential Northwest Properties #11598370 Report a problem
    8/10/2011Price change$129,000+3.2%$96/sqft
    Source: Prudential Northwest Properties #11598370 Report a problem
    8/2/2011Price change$125,000-3.1%$93/sqft
    Source: Prudential Northwest Properties #11598370 Report a problem
    7/8/2011Price change$129,000-1.3%$96/sqft
    Source: Prudential Northwest Properties #11598370 Report a problem
    6/18/2011Listed for sale$130,680+40.3%$97/sqft
    Source: Prudential Northwest Properties #11598370 Report a problem
    2/9/2011Sold$93,144$69/sqft
    Source: Public Record Report a problem

    Public tax history

    YearProperty taxesTax assessment
    2025$2,525 +3.3%$154,597 +3%
    2024$2,445 +2.3%$150,094 +3%
    2023$2,391 +2.5%$145,722 +3%
    2022$2,332 +2.9%$141,478 +3%
    2021$2,266 -3%$137,357 +3%
    2020$2,335 +2.8%$133,356 +3%
    2019$2,271 +1.9%$129,472 +3%
    2018$2,228 $125,701 +3%
    2017$2,228 +5.4%$122,040 +3%
    2016$2,114 $118,485 +3%
    2015$2,114 +11.5%$115,036 +3%
    2014$1,896 +9%$111,688 +3%
    2013$1,740 +2.9%$108,436 +3%
    2012$1,691 +2.6%$105,280 +3%
    2011$1,648 +4%$102,215 +3%
    2010$1,585 +2.5%$99,239 +3%
    2009$1,546 +3.8%$96,349 +3%
    2008$1,490 +6.1%$93,542 +3%
    2007$1,404 +150.3%$90,817 +140.7%
    2006$561 +0.3%$37,725 +3%
    2005$559 +2.3%$36,626 +3%
    2004$547 +17.4%$35,559 +17.4%
    2003$466 -72.3%$30,296 -72.2%
    2002$1,684 +3.9%$109,066 +3%
    2001$1,622 +20.3%$105,889 +3%
    2000$1,348 $102,804

    Find assessor info on the county website

    Neighborhood: 97111

    Nearby schools

    GreatSchools rating
    Schools provided by the listing agent
    • Elementary: Yamhill-Carlton
    • Middle: Yamhill-Carlton
    • High: Yamhill-Carlton

    Source: RMLS (OR). This data may not be complete. We recommend contacting the local school district to confirm school assignments for this home.