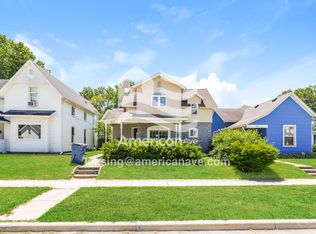
Welcome to 230 E Mishawaka Ave, a spacious 4-bedroom, 2-bathroom home available for move-in August 15.
This well-maintained property offers a functional layout with generous living space, making it perfect for families or professionals seeking comfort and convenience.
Inside, you'll find well-sized bedrooms, two full bathrooms, and plenty of natural light throughout. The layout provides flexibility for a variety of living arrangements, whether you need extra space for a home office, guest room, or additional storage.
Ideally located, this home is just a short drive from the St. Joseph Riverwalk, Central Park, and University Park Mall, giving you easy access to outdoor recreation, shopping, and dining. Commuters will appreciate the close proximity to major roads and public transportation options, making daily travel simple and efficient.
Situated in a quiet, residential neighborhood, this home offers a peaceful setting while still being close to everything Mishawaka has to offer. Don't miss the opportunity to make this spacious and conveniently located home yours schedule your showing today!
Application & Tour Requirements:
-All tours require a completed rental application prior to scheduling.
Minimum Qualifications Include:
-Monthly income of at least 3x the rent
-Credit score of 650 or higher
-No prior evictions/criminal background
Monthly Rent: $1,995
Security Deposit: $1,995
Processing Fee: $150
Monthly Pet Rent: $50
Pet Deposit: $500
Tenant is responsible for all utilities, lawn care, etc. $150 processing fee required. No smoking. Section 8 not accepted.
House for rent
Accepts Zillow applications
$1,995/moFees may apply
230 E Mishawaka Ave, Mishawaka, IN 46545
4beds
1,404sqft
Price may not include required fees and charges. Price shown reflects the lease term provided. Learn more|
Single family residence
Available now
Cats, dogs OK
Air conditioner, central air
In unit laundry
Garage parking
Central, forced air
What's special
Peaceful settingWell-sized bedroomsQuiet residential neighborhood
- 37 days |
- -- |
- -- |
Zillow last checked:
Listing updated:
Travel times
Facts & features
Interior
Bedrooms & bathrooms
- Bedrooms: 4
- Bathrooms: 2
- Full bathrooms: 2
Heating
- Central, Forced Air
Cooling
- Air Conditioner, Central Air
Appliances
- Included: Dishwasher, Oven, Refrigerator
- Laundry: In Unit
Features
- Flooring: Carpet, Hardwood
Interior area
- Total interior livable area: 1,404 sqft
Property
Parking
- Parking features: Detached, Garage
- Has garage: Yes
- Details: Contact manager
Details
- Additional structures: Garage(s)
- Parcel number: 710909486015000023
Construction
Type & style
- Home type: SingleFamily
- Property subtype: Single Family Residence
Community & HOA
Location
- Region: Mishawaka
Financial & listing details
- Lease term: 1 Year
Nearby apartments for rent


Price history
| Date | Event | Price |
|---|---|---|
| 7/8/2026 | Listed for rent | $1,995+5.3%$1/sqft |
Source: Zillow Rentals Report a problem | ||
| 7/28/2025 | Listing removed | $1,895$1/sqft |
Source: Zillow Rentals Report a problem | ||
| 7/20/2025 | Listed for rent | $1,895$1/sqft |
Source: Zillow Rentals Report a problem | ||
| 5/16/2025 | Sold | $130,000$93/sqft |
Source: Public Record Report a problem | ||
Neighborhood: 46545
Nearby schools
GreatSchools rating
- 6/10Battell Elementary SchoolGrades: K-6Distance: 0.4 mi
- 5/10John J Young Middle SchoolGrades: 7-8Distance: 0.7 mi
- 4/10Mishawaka High SchoolGrades: 9-12Distance: 0.9 mi