Looking for a SUNNY south facing, HIGH floor, RENOVATED, "move in" ready 1 bedroom with IN UNIT LAUNDRY in a FULL AMENITY boutique high rise located in the heart of Streeterville? Look no further! Home highlights include engineered hardwood floors throughout, an updated, spacious kitchen (plus bonus buffet counter/cabinetry) overlooking a generously sized living room and designated dining room area. Designer inspired bathroom was recently renovated with quality craftsmanship to maximize storage space. Bedroom size is gracious and closet storage is ideal! This meticulously cared for home is a rare find! Well managed building offers a 24 hour doorperson, fitness room and outdoor rooftop pool! Walk to EVERYTHING that the city has to offer and for your everyday needs, Whole Foods, Jewel and Trader Joe's grocers are minutes away. Close to Northwestern and stroll to Michigan Ave, Lakefront and Chicago's city epicenter where you have access to it all! Have a car? Ask us about rental parking options available. Welcome Home!
Closed
$235,000
230 E Ontario St APT 2506, Chicago, IL 60611
1beds
875sqft
Condominium, Single Family Residence
Built in 1969
-- sqft lot
$255,800 Zestimate®
$269/sqft
$2,433 Estimated rent
Home value
$255,800
$235,000 - $276,000
$2,433/mo
Zestimate® history
Owner options
List your home for rent
$2,433/mo
Rent Zestimate®
Find your next renter with Zillow Rental Manager. Plus, with online applications, you can quickly screen prospective tenants – for free.
$2,433/mo
Rent Zestimate®
Refinance and save
$2,625/mo
Est. payment
Refinancing to a lower rate could help reduce your monthly payments and save thousands over the life of the loan.
$2,625/mo
Est. payment
Explore your selling options
Work with a Zillow partner agent
Leverage their expertise and Zillow's premium Showcase listings to get your home seen by more buyers.
Get startedList with your own agent
Get your home in front of millions of buyers by listing it on Zillow.
Learn how to do itSell it yourself
Take full control of how buyers see your home on Zillow by listing For Sale by Owner (FSBO).
List your homeWhat's special
Designer inspired bathroomHigh floorOutdoor rooftop poolFitness roomUnit laundrySpacious kitchenWhole foods
Zillow last checked:
Listing updated:
Listed by:
Sara McCarthy 312-216-2422,
Keller Williams ONEChicago,
Julie Dorger 773-294-7776,
Keller Williams ONEChicago
Bought with:
Ila Coretti
@properties Christie's International Real Estate
Source: MRED as distributed by MLS GRID,MLS#: 12010114
Facts & features
Interior
Bedrooms & bathrooms
- Bedrooms: 1
- Bathrooms: 1
- Full bathrooms: 1
Rooms
- Room types: No additional rooms
Primary bedroom
- Features: Flooring (Hardwood)
- Level: Main
- Area: 288 Square Feet
- Dimensions: 16X18
Dining room
- Features: Flooring (Hardwood)
- Level: Main
- Area: 99 Square Feet
- Dimensions: 11X9
Kitchen
- Features: Kitchen (Eating Area-Breakfast Bar, Eating Area-Table Space), Flooring (Hardwood)
- Level: Main
- Area: 96 Square Feet
- Dimensions: 12X8
Laundry
- Level: Main
- Area: 9 Square Feet
- Dimensions: 3X3
Living room
- Features: Flooring (Hardwood)
- Level: Main
- Area: 255 Square Feet
- Dimensions: 15X17
Heating
- Forced Air, Indv Controls
Cooling
- Central Air
Appliances
- Included: Range, Microwave, Dishwasher, Refrigerator, Washer, Dryer, Disposal, Stainless Steel Appliance(s)
- Laundry: Washer Hookup, In Unit
Features
- Storage
- Flooring: Hardwood
- Windows: Screens
- Basement: None
- Common walls with other units/homes: End Unit
Interior area
- Total structure area: 0
- Total interior livable area: 875 sqft
Property
Parking
- Parking features: On Site, Other, Attached, Garage
- Has attached garage: Yes
Accessibility
- Accessibility features: No Disability Access
Details
- Parcel number: 17102030281139
- Special conditions: None
- Other equipment: TV-Cable, Ceiling Fan(s)
Construction
Type & style
- Home type: Condo
- Property subtype: Condominium, Single Family Residence
Materials
- Brick
Condition
- New construction: No
- Year built: 1969
Utilities & green energy
- Electric: Circuit Breakers
- Sewer: Public Sewer
- Water: Lake Michigan, Public
Community & HOA
HOA
- Has HOA: Yes
- Amenities included: Bike Room/Bike Trails, Door Person, Coin Laundry, Elevator(s), Exercise Room, Storage, On Site Manager/Engineer, Party Room, Sundeck, Pool, Receiving Room, Security Door Lock(s)
- Services included: Heat, Air Conditioning, Water, Gas, Insurance, Doorman, Cable TV, Exercise Facilities, Pool, Exterior Maintenance, Scavenger, Snow Removal, Internet
- HOA fee: $867 monthly
Location
- Region: Chicago
Financial & listing details
- Price per square foot: $269/sqft
- Tax assessed value: $219,720
- Annual tax amount: $4,208
- Date on market: 4/3/2024
- Listing terms: Conventional
- Ownership: Condo
Price history
| Date | Event | Price |
|---|---|---|
| 5/24/2024 | Sold | $235,000-4.1%$269/sqft |
Source:  MRED as distributed by MLS GRID #12010114 Report a problem MRED as distributed by MLS GRID #12010114 Report a problem | ||
| 5/10/2024 | Pending sale | $245,000$280/sqft |
Source: MRED as distributed by MLS GRID #12010114 Report a problem | ||
| 4/10/2024 | Contingent | $245,000$280/sqft |
Source: MRED as distributed by MLS GRID #12010114 Report a problem | ||
| 4/3/2024 | Listed for sale | $245,000+22.6%$280/sqft |
Source: MRED as distributed by MLS GRID #12010114 Report a problem | ||
| 8/1/2017 | Sold | $199,900+0.1%$228/sqft |
Source: MRED as distributed by MLS GRID #09639475 Report a problem | ||
| 6/1/2017 | Pending sale | $199,724$228/sqft |
Source: Americorp Ltd #09639475 Report a problem | ||
| 5/26/2017 | Listed for sale | $199,724-10%$228/sqft |
Source: Americorp Ltd #09639475 Report a problem | ||
| 7/1/2014 | Listing removed | $2,100$2/sqft |
Source: Owner Report a problem | ||
| 5/31/2014 | Price change | $2,100-2.3%$2/sqft |
Source: Owner Report a problem | ||
| 5/26/2014 | Listed for rent | $2,150+2.4%$2/sqft |
Source: Owner Report a problem | ||
| 7/25/2013 | Listing removed | $2,100$2/sqft |
Source: Owner Report a problem | ||
| 6/9/2013 | Price change | $2,100-2.3%$2/sqft |
Source: Owner Report a problem | ||
| 5/1/2013 | Listed for rent | $2,150+7.5%$2/sqft |
Source: Owner Report a problem | ||
| 3/23/2012 | Listing removed | $2,000$2/sqft |
Source: Owner Report a problem | ||
| 3/15/2012 | Listed for rent | $2,000$2/sqft |
Source: Owner Report a problem | ||
| 5/4/2010 | Sold | $222,000+13.8%$254/sqft |
Source: Public Record Report a problem | ||
| 7/26/2004 | Sold | $195,000$223/sqft |
Source: Public Record Report a problem | ||
Public tax history
| Year | Property taxes | Tax assessment |
|---|---|---|
| 2024 | $4,396 +1.8% | $21,972 +7.4% |
| 2023 | $4,317 +2.6% | $20,459 |
| 2022 | $4,208 +2.3% | $20,459 |
| 2021 | $4,114 -4.5% | $20,459 +5.8% |
| 2020 | $4,310 +2.1% | $19,346 -7.9% |
| 2019 | $4,220 +1.7% | $21,004 |
| 2018 | $4,149 +29.2% | $21,004 +14.8% |
| 2017 | $3,211 +1.5% | $18,293 |
| 2016 | $3,164 +10.2% | $18,293 |
| 2015 | $2,871 +7.3% | $18,293 +7.7% |
| 2014 | $2,676 +2.4% | $16,993 |
| 2013 | $2,612 -19.9% | $16,993 -17.8% |
| 2012 | $3,261 +18.9% | $20,665 +9.1% |
| 2011 | $2,743 +3.8% | $18,944 -10% |
| 2010 | $2,642 +12.2% | $21,038 |
| 2009 | $2,355 +4.5% | $21,038 +9.9% |
| 2008 | $2,254 +3.2% | $19,142 |
| 2007 | $2,184 +0.8% | $19,142 |
| 2006 | $2,167 -2.2% | $19,142 +24.4% |
| 2005 | $2,216 +11.5% | $15,392 |
| 2004 | $1,987 +30.2% | $15,392 |
| 2003 | $1,526 -14.4% | $15,392 +31% |
| 2002 | $1,784 +5.9% | $11,751 |
| 2001 | $1,684 +2.4% | $11,751 |
| 2000 | $1,645 +0% | $11,751 +11.2% |
| 1999 | $1,645 | $10,564 |
Find assessor info on the county website
Neighborhood: Streeterville
Nearby homes
- $246,2001 bd-- ba-- sqft230 E Ontario St APT 301, Chicago, IL 60611Off Market
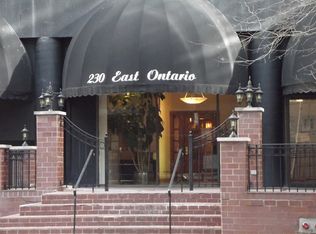
- $254,400-- bd-- ba-- sqft230 E Ontario St, Chicago, IL 60611Off Market
- $178,8001 bd-- ba650 sqft230 E Ontario St APT 303, Chicago, IL 60611Off Market
- $182,1001 bd1 ba675 sqft230 E Ontario St APT 304, Chicago, IL 60611Off Market
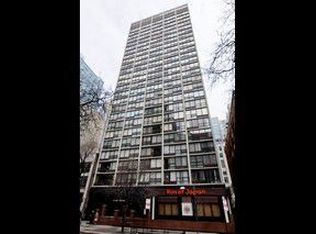
- $197,100-- bd-- ba-- sqft230 E Ontario St APT 305, Chicago, IL 60611Off Market
- $237,4001 bd1 ba-- sqft230 E Ontario St APT 306, Chicago, IL 60611Off Market
- $208,5001 bd1 ba875 sqft230 E Ontario St APT 401, Chicago, IL 60611Off Market
- $208,0001 bd1 ba800 sqft230 E Ontario St APT 402, Chicago, IL 60611Sold
- $204,2001 bd1 ba-- sqft230 E Ontario St APT 403, Chicago, IL 60611Off Market
Nearby schools
GreatSchools rating
- 4/10Ogden Elementary SchoolGrades: PK-8Distance: 0.6 mi
- 1/10Wells Community Academy High SchoolGrades: 9-12Distance: 2.5 mi
Schools provided by the listing agent
- Elementary: Ogden Elementary
- Middle: Ogden Elementary
- High: Wells Community Academy Senior H
- District: 299
Source: MRED as distributed by MLS GRID. This data may not be complete. We recommend contacting the local school district to confirm school assignments for this home.
Get a cash offer in 3 minutes
Find out how much your home could sell for in as little as 3 minutes with a no-obligation cash offer.
Estimated market value
$255,800
Get a cash offer in 3 minutes
Find out how much your home could sell for in as little as 3 minutes with a no-obligation cash offer.
Estimated market value
$255,800
- Illinois
- Cook County
- Chicago
- 60611
- Streeterville
- 230 E Ontario St Apartment 2506
Nearby cities
Nearby neighborhoods
Nearby zip codes
Other Chicago Topics
