Skip main navigation
For sale
  • Price cut: $49K (7/19)
    $850,000

    230 E PANAMA ROAD, WINTER SPRINGS, FL 32708

    4beds
    2,868sqft
    : 
    $5,501/mo
    Get pre-qualified
    Single Family Residence
    Built in 1979
    2.6 Acres Lot
    $831,200 Zestimate®
    $296/sqft
    $-- HOA

    What's special

    Modern hardwareTri-level balconyRolling islandPergola leading to cabanaSolid wood cabinetsStone backsplashNature trails
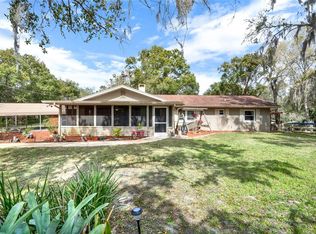
    Motivated Seller! This custom 4 bedroom, 2.5 bathroom pool home nestled on a gated 2.6 acres in the sought-after Ranchlands Community is a must see! The 40ft long front porch overlooks the nature's paradise with views you must see to appreciate. Oak trees and mature landscaping line the private entrance and make up the bulk of this serene property. An entertainer's paradise features pool with custom waterfall, poolside cabana with fireplace, bar and grill, pergola leading to cabana, romantic gazebo with power, nature trails, tri-level balcony, covered back porch (29x12) overlooking pool and 2 story playhouse/gym. You'll notice the craftmanship and attention to detail throughout the property with custom carpentry and designer touches both inside and out. Kitchen (19x12) with lots of granite counter space boasts solid wood cabinets, modern hardware, stainless steel appliances with range hood, flat top range, stone backsplash, rolling island, and pendant lighting over bar seating while overlooking the beautiful pool oasis. The owner's suite (14x13) offers laminate flooring, walk-in closet, pool views, French doors leading to private balcony and a private study (14x10) perfect for relaxing with a good book. Master bathroom features gorgeous standup shower, waterproof vinyl flooring and lovely tile work. Home features massive family room (39x32) with tile flooring and separate living room (20x13) with wood-exposed cathedral ceilings and gas fireplace. Upstairs you'll find two bedrooms with a shared bathroom in addition to the master bedroom retreat. Laundry room, half bath and fourth bedroom are located on first floor. Upgrades include extending trusses and roof line to add carport, gutters, entire paver driveway, automatic wrought iron gate, sprinklers in front yard, gazebo with power, and a wrought iron fence. Two single car detached garages (20x10) plus additional workshop (20x10) with power, water and exhaust fan, two covered sheds and additional storage space (10x10) located below playhouse/gym provide ample storage to go along with oversized attached carport (33x14). No HOA.
    26 days
    |
    2,346
    |
    201
    |

    Likely to sell faster than

    Zillow last checked:

    Listing updated:

    Listed by:

    Carla Robles 407-462-2347,

    WATSON REALTY CORP 407-323-3200

    Source: Stellar MLS,MLS#: O6422435MLS LogoOriginating MLS: Orlando Regional

      Facts & features

      Interior

      Bedrooms & bathrooms
      • Bedrooms: 4
      • Bathrooms: 3
      • Full bathrooms: 2
      • 1/2 bathrooms: 1
      Rooms
      • Room types: Great Room
      Primary bedroom
      • Features: Walk-In Closet(s)
      • Level: Upper
      • Area: 182 Square Feet
      • Dimensions: 14x13
      Bedroom 2
      • Features: Built-in Closet
      • Level: Upper
      • Area: 120 Square Feet
      • Dimensions: 12x10
      Bedroom 3
      • Features: Built-in Closet
      • Level: Upper
      • Area: 110 Square Feet
      • Dimensions: 11x10
      Bedroom 4
      • Features: Walk-In Closet(s)
      • Level: First
      • Area: 160 Square Feet
      • Dimensions: 16x10
      Bonus room
      • Features: No Closet
      • Level: Upper
      • Area: 140 Square Feet
      • Dimensions: 14x10
      Dining room
      • Level: Second
      • Area: 108 Square Feet
      • Dimensions: 12x9
      Family room
      • Level: First
      • Area: 1248 Square Feet
      • Dimensions: 39x32
      Kitchen
      • Level: Second
      • Area: 228 Square Feet
      • Dimensions: 19x12
      Living room
      • Level: Second
      • Area: 260 Square Feet
      • Dimensions: 20x13
      Workshop
      • Level: First
      • Area: 200 Square Feet
      • Dimensions: 20x10
      Heating
      • Central
      Cooling
      • Central Air
      Appliances
      • Included: Dishwasher, Microwave, Range, Refrigerator
      • Laundry: Inside, Laundry Room
      Features
      • Ceiling Fan(s), Solid Surface Counters, Solid Wood Cabinets, Walk-In Closet(s)
      • Flooring: Ceramic Tile, Laminate
      • Doors: French Doors, Outdoor Grill, Outdoor Shower
      • Windows: Window Treatments
      • Has fireplace: Yes
      • Fireplace features: Gas, Living Room
      Interior area
      • Total structure area: 3,950
      • Total interior livable area: 2,868 sqft
      Video & virtual tour

      Property

      Parking
      • Total spaces: 4
      • Parking features: Garage, Carport
      • Garage spaces: 2
      • Carport spaces: 2
      • Covered spaces: 4
      • Details: Garage Dimensions: 20x20
      Features
      • Levels: Three Or More
      • Stories: 3
      • Patio & porch: Covered, Enclosed
      • Exterior features: Balcony, Irrigation System, Outdoor Grill, Outdoor Shower, Rain Gutters, Storage
      • Has private pool: Yes
      • Pool features: Gunite
      • Fencing: Fenced
      • Has view: Yes
      • View description: Trees/Woods
      Lot
      • Size: 2.6 Acres
      • Residential vegetation: Mature Landscaping, Wooded
      Details
      • Additional structures: Other, Storage, Workshop
      • Parcel number: 0221305BI0E000050
      • Zoning: R-C1
      • Special conditions: None

      Construction

      Type & style
      • Home type: SingleFamily
      • Property subtype: Single Family Residence
      Materials
      • Block, Stucco
      • Foundation: Slab
      • Roof: Shingle
      Condition
      • Completed
      • New construction: No
      • Year built: 1979

      Utilities & green energy

      • Sewer: Septic Tank
      • Water: Public
      • Utilities for property: Cable Connected, Electricity Connected, Water Connected

      Community & HOA

      Community
      • Pet fee: $0 monthly
      • Subdivision: NORTH ORLANDO RANCHES SEC 01
      HOA
      • Has HOA: No
      Location
      • Region: Winter Springs

      Financial & listing details

      • Price per square foot: $296/sqft
      • Tax assessed value: $584,465
      • Annual tax amount: $8,451
      • Date on market: 7/10/2026
      • Cumulative days on market: 27 days
      • Listing terms: Cash,Conventional,FHA,VA Loan
      • Ownership: Fee Simple
      • Total actual rent: 0
      • Electric utility on property: Yes
      • Road surface type: Paved

        Estimated market value

        $831,200

        $790,000 - $873,000

        $3,946/mo

        Price history

        DateEventPrice
        7/19/2026Price change$850,000-5.5%$296/sqft
        Source: Stellar MLS #O6422435 Report a problem
        7/10/2026Listed for sale$899,000+29.4%$313/sqft
        Source: Stellar MLS #O6422435 Report a problem
        8/16/2021Sold$695,000+123.3%$242/sqft
        Source: Public Record Report a problem
        4/21/2015Sold$311,300-0.9%$109/sqft
        Source: Public Record Report a problem
        1/17/2015Listing removed$314,200$110/sqft
        Source: Homepath #O5337896 Report a problem
        12/31/2014Listed for sale$314,200-17.3%$110/sqft
        Source: Freda Realty, Inc. #O5337896 Report a problem
        9/25/2014Sold$379,900-20%$132/sqft
        Source: Public Record Report a problem
        10/3/2007Sold$475,000+251.9%$166/sqft
        Source: Public Record Report a problem
        4/11/2001Sold$135,000-37.2%$47/sqft
        Source: Public Record Report a problem
        3/10/1999Sold$215,000$75/sqft
        Source: Public Record Report a problem

        Public tax history

        YearProperty taxesTax assessment
        2025$8,452 +6.1%$564,475 +2.9%
        2024$7,969 +3.9%$548,567 +3%
        2023$7,666 +2.6%$532,589 +3%
        2022$7,473 +97.8%$517,077 +87.6%
        2021$3,778 +0.9%$275,676 +1.4%
        2020$3,745 +1.2%$271,870 +2.3%
        2019$3,701 $265,758 +1.9%
        2018$3,701 +0.7%$260,803 +2.1%
        2017$3,676 +0.7%$255,439 +13.1%
        2016$3,651 +12.4%$225,882 +2.1%
        2015$3,248 $221,293 +3.7%
        2014$3,248 +2.7%$213,338 +1.5%
        2013$3,162 +5.1%$210,185 +0.9%
        2012$3,008 -14.7%$208,392 -11.4%
        2011$3,525 -18.8%$235,230 -15.4%
        2010$4,341 -17.8%$278,129 -16%
        2009$5,281 -10.2%$331,156 -11.6%
        2008$5,881 -3%$374,688 -3.1%
        2007$6,065 +110.6%$386,715 +106.6%
        2006$2,880 0%$187,169 +3%
        2005$2,880 +1.8%$181,717 +3%
        2004$2,831 +0.9%$176,424 +1.9%
        2003$2,805 +3.4%$173,134 +2.4%
        2002$2,714 $169,076
        Find assessor info on the county website

        Monthly payment

        Est. payment

        Payment breakdown

        Explore the cost of this home by adjusting the details. Changes won't be saved.
        All calculations are estimates and provided by Zillow, Inc. for informational purposes only. Actual amounts may vary.
        HOA fees may include property taxes on listings classified as Co-Ops. Contact the listing agent and/or owner for fee details.
        Mortgage interest rates are dependent on a number of factors, including credit score, down payment, and repayment length. Interest rate data provided by Zillow Group Marketplace, Inc. as of 1/1/1970 from various mortgage lenders with which we have lead or other similar arrangements; the Estimated Payment is an average of those rates.
        See how much you could borrow to make a competitive offer.

        Climate risks

        Neighborhood: 32708

        Getting around

        0 / 100
        Car-Dependent
        28 / 100
        Somewhat Bikeable

        Nearby schools

        GreatSchools rating

        A local agent can set up tours, give advice and negotiate with sellers.

        A local lender can help you make sure your offer is ready when you are.

        Browse local experts

        Similar homes