Skip main navigation
Sold for $1,155,000
  • $1,155,000

    230 E Park Dr, Raleigh, NC 27605

    6beds
    2,854sqft
    Single Family Residence, Residential
    Built in 1919
    0.25 Acres Lot
    $1,138,100 Zestimate®
    $405/sqft
    $4,570 Estimated rent

    Home value

    $1,138,100

    $1.08M - $1.21M

    $4,570/mo

    Zestimate® history
    Loading
    Loading...

    Owner options

    List your home for rent

    $4,570/mo

    Rent Zestimate®

    Find your next renter with Zillow Rental Manager. Plus, with online applications, you can quickly screen prospective tenants – for free.

    Learn more

    $4,570/mo

    Rent Zestimate®

    Refinance and save

    $6,740/mo

    Est. payment

    Refinancing to a lower rate could help reduce your monthly payments and save thousands over the life of the loan.

    See today's rates

    $6,740/mo

    Est. payment

    Explore your selling options

    Work with a Zillow partner agent

    Leverage their expertise and Zillow's premium Showcase listings to get your home seen by more buyers.

    Get started

    List with your own agent

    Get your home in front of millions of buyers by listing it on Zillow.

    Learn how to do it

    Sell it yourself

    Take full control of how buyers see your home on Zillow by listing For Sale by Owner (FSBO).

    List your home

    What's special

    Craftsman accentsFront stone porchWhitewashed hardwood floorsUpdated lightingNavy tileDeep pantryDeep closets
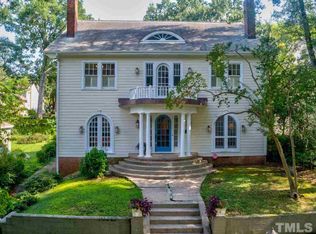
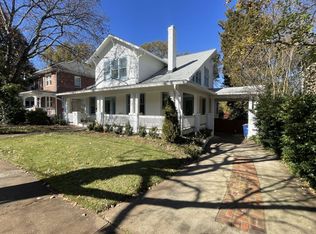
    This Grand Beauty overlooking ''Green Park'', the main park in historic Forest Park (Raleigh's first planned neighborhood, originally known as Cameron Park), will surprise & delight you! Current owners have put their designer touches on this classic & historic home, with the whitewashed hardwood floors on 1st & 2nd floors, updated lighting, renovated 1st floor full bathroom, updated kitchen with navy tile, deep pantry, new stainless refrigerator & gas oven! Rooms are bright, spacious and inviting - 10 ft ceilings, picture molding and craftsman accents. Floorplan offers flexibility and opportunity to create (either or both) a 1st or 2nd floor primary suite! Deep closets throughout, a detached garage and full unfinished basement provide space for anything you need. Enjoy coffee in your sunroom and sunsets on the front stone porch and green views of the community park - while being just a hop, skip and a jump from walkable restaurants, stores, workplaces in Glenwood South, the Village District and Downtown Raleigh etc.!

    Zillow last checked:

    Listing updated:

    Listed by:

    Beth Smoot 919-961-4600,

    NextHome Triangle Properties

    Bought with:

    Tara Cage, 267414

    Northside Realty Inc.

    Source: Doorify MLS,MLS#: 10079380MLS Logo

    Facts & features

    Interior

    Bedrooms & bathrooms
    • Bedrooms: 6
    • Bathrooms: 2
    • Full bathrooms: 2
    Heating
    • Floor Furnace, Forced Air
    Cooling
    • Ceiling Fan(s), Central Air
    Appliances
    • Included: Dishwasher, Gas Oven, Refrigerator, Stainless Steel Appliance(s)
    • Laundry: Main Level
    Features
    • Pantry, Ceiling Fan(s), Smooth Ceilings, Storage, Walk-In Closet(s)
    • Flooring: Hardwood, Tile
    • Windows: Storm Window(s)
    • Basement: Interior Entry, Unfinished, Walk-Out Access
    • Has fireplace: Yes
    • Fireplace features: Living Room, See Remarks
    • Common walls with other units/homes: No Common Walls
    Interior area
    • Total structure area: 2,854
    • Total interior livable area: 2,854 sqft
    • Finished area above ground: 2,854
    • Finished area below ground: 0

    Property

    Parking
    • Total spaces: 3
    • Parking features: Carport, Garage
    • Garage spaces: 1
    • Carport spaces: 1
    • Covered spaces: 2
    • Uncovered spaces: 1
    Features
    • Levels: Two
    • Stories: 2
    • Patio & porch: Glass Enclosed, Porch
    • Pool features: None
    • Has view: Yes
    • View description: Park/Greenbelt
    Lot
    • Size: 0.25 Acres
    • Features: Native Plants, Views
    Details
    • Additional structures: Garage(s)
    • Parcel number: 1704208995
    • Special conditions: Standard

    Construction

    Type & style
    • Home type: SingleFamily
    • Architectural style: Craftsman, Traditional
    • Property subtype: Single Family Residence, Residential
    Materials
    • Wood Siding
    • Foundation: Combination
    • Roof: Shingle
    Condition
    • New construction: No
    • Year built: 1919

    Utilities & green energy

    • Sewer: Public Sewer
    • Water: Public
    • Utilities for property: Electricity Connected, Natural Gas Connected, Sewer Connected, Water Connected

    Community & neighborhood

    Location
    • Region: Raleigh
    • Subdivision: Forest Park

    Price history

    DateEventPrice
    4/30/2025Sold$1,155,000-10.8%$405/sqft
    Source: Doorify MLS #10079380 Report a problem
    3/1/2025Pending sale$1,295,000$454/sqft
    Source: Doorify MLS #10079380 Report a problem
    3/1/2025Listed for sale$1,295,000$454/sqft
    Source: Doorify MLS #10079380 Report a problem
    10/20/2024Listing removed$1,295,000$454/sqft
    Source: NextHome #10043045 Report a problem
    7/24/2024Listed for sale$1,295,000+129.2%$454/sqft
    Source: NextHome #10043045 Report a problem
    1/31/2017Sold$565,000-5.8%$198/sqft
    Source: Doorify MLS #2085049 Report a problem
    12/24/2016Pending sale$599,500$210/sqft
    Source: Berkshire Hathaway HomeServices Carolinas Realty #2085049 Report a problem
    12/22/2016Price change$599,500-7.8%$210/sqft
    Source: Berkshire Hathaway HomeServices Carolinas Realty #2085049 Report a problem
    8/18/2016Listed for sale$650,000$228/sqft
    Source: Berkshire Hathaway HomeServices Carolinas Realty #2085049 Report a problem

    Public tax history

    YearProperty taxesTax assessment
    2025$9,704 +0.4%$1,110,463
    2024$9,664 +28.4%$1,110,463 +61.2%
    2023$7,529 +7.6%$688,876
    2022$6,995 +4%$688,876
    2021$6,723 +1.9%$688,876
    2020$6,600 +5%$688,876 +27.5%
    2019$6,284 $540,504
    2018$6,284 +11.4%$540,504
    2017$5,643 $540,504
    2016-- $540,504 +7.6%
    2015-- $502,428
    2014-- $502,428
    2013-- $502,428
    2012-- $502,428
    2011-- $502,428
    2010-- $502,428
    2009-- $502,428
    2008-- --
    2007-- --
    2006-- --
    2005-- --
    2004-- --
    2003-- --
    2002-- --
    2001-- --

    Find assessor info on the county website

    Neighborhood: Hillsborough

    Nearby schools

    GreatSchools rating
    Schools provided by the listing agent
    • Elementary: Wake - Wiley
    • Middle: Wake - Oberlin
    • High: Wake - Broughton

    Source: Doorify MLS. This data may not be complete. We recommend contacting the local school district to confirm school assignments for this home.

    Get a cash offer in 3 minutes
    Find out how much your home could sell for in as little as 3 minutes with a no-obligation cash offer.
    Estimated market value
    $1,138,100
    Get a cash offer in 3 minutes
    Find out how much your home could sell for in as little as 3 minutes with a no-obligation cash offer.
    Estimated market value
    $1,138,100