REDUCED PRICING!
Welcome to your private, move-in-ready home. Nestled on over 1.5 acres of serene, wooded property in Dickson.. This beautifully updated 4 bedroom, 3 bathroom home offers over 2000 sq. ft. of open concept living. If you are looking for peaceful country living without the hassle of a fixer-upper, this is it. Every major detail has been thoughtfully upgraded for low-maintenance living. The expansive, light-filled living room features a cozy wood-burning fireplace and flows seamlessly into a large kitchen. It features quartz countertops in the
kitchen and the baths. It has a large deck overlooking greenspace to enjoy. Updates include quartz countertops in both kitchen and bathrooms. Step outside to your large deck overlooking lush, private greenspace- the perfect spot for your morning coffee or evening entertaining. Upgrades include roof less than 3 yrs old, plus all-new plumbing. New concreted driveway installed in the past year and half. New stove and refrigerator, and washer dryer all remain with the home. Storage building remains. Come and see for yourself!! Home being sold as is.
Active
Price cut: $25K (7/31)
$310,000
230 E Piney Rd, Dickson, TN 37055
4beds
2,052sqft
Manufactured On Land, Residential
Built in 1998
1.51 Acres Lot
$-- Zestimate®
$151/sqft
$-- HOA
What's special
Cozy wood-burning fireplaceLarge kitchenStorage building remains
- 85 days
- 300
- 31
Zillow last checked:
Listing updated:
Listed by:
Faith F. McCoy 615-429-5218,
Benchmark Realty, LLC 615-991-4949
Source: RealTracs MLS as distributed by MLS GRID,MLS#: 3248858
Facts & features
Interior
Bedrooms & bathrooms
- Bedrooms: 4
- Bathrooms: 3
- Full bathrooms: 3
- Main level bedrooms: 4
Primary bathroom
- Features: Double Vanity
- Level: Double Vanity
Heating
- Central
Cooling
- Central Air
Appliances
- Included: Electric Range, Dishwasher, Dryer, Microwave, Refrigerator, Stainless Steel Appliance(s)
- Laundry: Electric Dryer Hookup, Washer Hookup
Features
- Air Filter, Built-in Features, Ceiling Fan(s), Open Floorplan, Pantry, Walk-In Closet(s)
- Flooring: Laminate
- Basement: None
- Number of fireplaces: 1
- Fireplace features: Family Room, Wood Burning
Interior area
- Total structure area: 2,052
- Total interior livable area: 2,052 sqft
- Finished area above ground: 2,052
Property
Parking
- Total spaces: 3
- Parking features: Concrete
- Uncovered spaces: 3
Accessibility
- Accessibility features: Accessible Entrance
Features
- Levels: One
- Stories: 1
- Patio & porch: Porch, Covered, Deck, Screened
- Has view: Yes
- View description: Valley
Lot
- Size: 1.51 Acres
- Dimensions: 65,775 sq.ft.
- Features: Private, Rolling Slope, Views, Wooded
- Topography: Private,Rolling Slope,Views,Wooded
Details
- Additional structures: Storage
- Parcel number: 110 03207 000
- Special conditions: Standard
- Other equipment: Air Purifier
Construction
Type & style
- Home type: MobileManufactured
- Architectural style: Other
- Property subtype: Manufactured On Land, Residential
Materials
- Vinyl Siding
- Roof: Shingle
Condition
- New construction: No
- Year built: 1998
Utilities & green energy
- Sewer: Septic Tank
- Water: Public
- Utilities for property: Water Available
Community & HOA
Community
- Subdivision: Pine Ridge Estates
HOA
- Has HOA: No
Location
- Region: Dickson
Financial & listing details
- Price per square foot: $151/sqft
- Tax assessed value: $239,900
- Annual tax amount: $1,439
- Date on market: 6/25/2026
Estimated market value
Not available
Estimated sales range
Not available
Not available
Price history
| Date | Event | Price |
|---|---|---|
| 7/31/2026 | Price change | $310,000-7.5%$151/sqft |
Source:  RealTracs MLS as distributed by MLS GRID #3248858 Report a problem RealTracs MLS as distributed by MLS GRID #3248858 Report a problem | ||
| 7/16/2026 | Price change | $335,000-9.5%$163/sqft |
Source: RealTracs MLS as distributed by MLS GRID #3248858 Report a problem | ||
| 6/25/2026 | Listed for sale | $370,250-1.2%$180/sqft |
Source: RealTracs MLS as distributed by MLS GRID #3248858 Report a problem | ||
| 6/9/2026 | Listing removed | $374,900$183/sqft |
Source: RealTracs MLS as distributed by MLS GRID #3178845 Report a problem | ||
| 5/7/2026 | Price change | $374,900-1.3%$183/sqft |
Source: RealTracs MLS as distributed by MLS GRID #3178845 Report a problem | ||
| 4/25/2026 | Listed for sale | $379,900+61.7%$185/sqft |
Source: RealTracs MLS as distributed by MLS GRID #3178845 Report a problem | ||
| 2/14/2024 | Listing removed | -- |
Source: Zillow Rentals Report a problem | ||
| 11/15/2023 | Listed for rent | $2,500-16.5%$1/sqft |
Source: Zillow Rentals Report a problem | ||
| 11/2/2023 | Sold | $235,000-6%$115/sqft |
Source: RealTracs MLS as distributed by MLS GRID #2561507 Report a problem | ||
| 10/6/2023 | Listing removed | -- |
Source: Zillow Rentals Report a problem | ||
| 9/29/2023 | Pending sale | $250,000$122/sqft |
Source: RealTracs MLS as distributed by MLS GRID #2561507 Report a problem | ||
| 9/9/2023 | Listed for rent | $2,995$1/sqft |
Source: Zillow Rentals Report a problem | ||
| 9/8/2023 | Listed for sale | $250,000$122/sqft |
Source: RealTracs MLS as distributed by MLS GRID #2561507 Report a problem | ||
| 8/25/2023 | Pending sale | $250,000$122/sqft |
Source: RealTracs MLS as distributed by MLS GRID #2561507 Report a problem | ||
| 8/19/2023 | Listed for sale | $250,000+900%$122/sqft |
Source: RealTracs MLS as distributed by MLS GRID #2561507 Report a problem | ||
| 6/1/2020 | Sold | $25,000+93.8%$12/sqft |
Source: Public Record Report a problem | ||
| 3/10/1998 | Sold | $12,900$6/sqft |
Source: Public Record Report a problem | ||
| 11/17/1997 | Sold | $12,900$6/sqft |
Source: Public Record Report a problem | ||
Public tax history
| Year | Property taxes | Tax assessment |
|---|---|---|
| 2025 | $1,439 | $59,975 |
| 2024 | $1,439 +40.4% | $59,975 +82.7% |
| 2023 | $1,025 | $32,825 |
| 2022 | $1,025 | $32,825 |
| 2021 | $1,025 -6.7% | $32,825 -6.7% |
| 2020 | $1,099 | $35,200 |
| 2019 | $1,099 +22.2% | $35,200 +42.8% |
| 2018 | $900 0% | $24,650 |
| 2017 | $900 | $24,650 |
| 2016 | $900 -5.9% | $24,650 |
| 2015 | $956 | $24,650 |
| 2014 | $956 | $24,650 |
| 2013 | -- | $24,650 |
| 2012 | $970 | $24,650 -4.7% |
| 2011 | $970 | $25,863 |
| 2010 | $970 +0.5% | $25,863 +0.5% |
| 2009 | $965 +5.3% | $25,738 |
| 2008 | $916 +0.8% | $25,738 |
| 2007 | $909 -18.1% | $25,738 |
| 2006 | $1,109 +15.3% | $25,738 +15.3% |
| 2005 | $962 +11.4% | $22,329 |
| 2004 | $864 +2.6% | $22,329 +2.6% |
| 2002 | $842 | $21,767 |
| 2001 | -- | $21,767 -75% |
| 2000 | -- | $87,069 |
Find assessor info on the county website
Monthly payment
Climate risks
Neighborhood: 37055
Nearby schools
Schools provided by the listing agent
- Elementary: Centennial Elementary
- Middle: Dickson Middle School
- High: Dickson County High School
Source: RealTracs MLS as distributed by MLS GRID. This data may not be complete. We recommend contacting the local school district to confirm school assignments for this home.
Similar homes
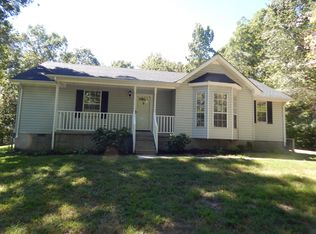
- $320,0003 bd2 ba2.2k sqft416 Printwood Dr, Dickson, TN 37055For Sale

 MLS ID #3520519, Mary Snyder. RealTracs MLS as distributed by MLS GRID
 - $299,9003 bd2 ba1.7k sqft1062 Caps Ridge Rd, Dickson, TN 37055For Sale
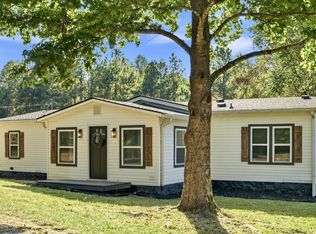 MLS ID #3546185, Mandy Barefield. RealTracs MLS as distributed by MLS GRID
 - $305,0004 bd2 ba1.5k sqft1109 N Charlotte St, Dickson, TN 37055For Sale
 MLS ID #3541390, Janine Leigh Ayer. RealTracs MLS as distributed by MLS GRID
 - $319,9003 bd2 ba1.6k sqft555 Fire Tower Rd, Dickson, TN 37055For Sale
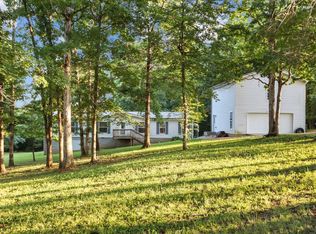 MLS ID #3242668, Beth Hunley. RealTracs MLS as distributed by MLS GRID
 - $319,0003 bd2 ba1.7k sqft112 S Hummingbird Ln, Dickson, TN 37055For SaleMLS ID #3304775, Shelly Kay Renfro. RealTracs MLS as distributed by MLS GRID
- $227,7503 bd1 ba1.1k sqft1625 Highway 48 S, Dickson, TN 37055For SaleMLS ID #3594107, Carolyn Donaldson. RealTracs MLS as distributed by MLS GRID
- $349,9004 bd2 ba1.8k sqft102 W Hills Ter, Dickson, TN 37055For SaleMLS ID #3336255, Missy Chandler. RealTracs MLS as distributed by MLS GRID
- $285,0003 bd2 ba1.2k sqft105 Gilliam Ln, Dickson, TN 37055For SaleMLS ID #3529405, Tammy Garrett. RealTracs MLS as distributed by MLS GRID
- $309,9002 bd2 ba1.6k sqft214 Cullum Ave, Dickson, TN 37055For SaleMLS ID #3305641, Edana Cannon. RealTracs MLS as distributed by MLS GRID
- $369,0003 bd2 ba1.7k sqft2594 Sylvia Rd, Dickson, TN 37055For SaleMLS ID #3252023, Mark Buchanan. RealTracs MLS as distributed by MLS GRID
- $329,9003 bd2 ba1.7k sqft108 Sherry Ln, Dickson, TN 37055For SaleMLS ID #3225136, Melissa Schmittou. RealTracs MLS as distributed by MLS GRID
- $350,0003 bd2 ba1.8k sqft1470 Rock Church Rd, Dickson, TN 37055For SaleMLS ID #3546259, Dana Wright. RealTracs MLS as distributed by MLS GRID
- $362,9004 bd2 ba1.4k sqft107 Valley Rd, Dickson, TN 37055For SaleMLS ID #3184810, Meaghan Baker. RealTracs MLS as distributed by MLS GRID
- $342,0002 bd2 ba1.5k sqft430 Center Ave, Dickson, TN 37055For SaleMLS ID #3335942, Cheryl Farley, Realtor®, CLHMS. RealTracs MLS as distributed by MLS GRID
- $285,0003 bd2 ba1.4k sqft145 Bishop Ln, Burns, TN 37029For SaleMLS ID #2972716, Harley Pope. RealTracs MLS as distributed by MLS GRID
- $275,0003 bd2 ba1.1k sqft119 Silver Leaf Cir, Dickson, TN 37055For SaleMLS ID #3242839, Kim Hanback. RealTracs MLS as distributed by MLS GRID
- $324,9003 bd2 ba1k sqft100 Brook Dr, Dickson, TN 37055For SaleMLS ID #3513292, Chelsea Cox. RealTracs MLS as distributed by MLS GRID
- $398,9004 bd3 ba2.9k sqft211 Rouse Rd, Dickson, TN 37055For SaleMLS ID #3247133, Jay Adams. RealTracs MLS as distributed by MLS GRID
- $315,0003 bd2 ba1.5k sqft119 Fred Rd, Bon Aqua, TN 37025For SaleMLS ID #3305696, Levi Rice. RealTracs MLS as distributed by MLS GRID
