Skip main navigation
Sold for $330,000
  • $330,000

    230 E Queen Street, Edenton, NC 27932

    3beds
    1,744sqft
    Single Family Residence
    Built in 1904
    3,920 Square Feet Lot
    $331,600 Zestimate®
    $189/sqft
    $1,762 Estimated rent

    Home value

    $331,600

    Estimated sales range

    Not available

    $1,762/mo

    Zestimate® history
    Loading
    Loading...

    Owner options

    List your home for rent

    $1,762/mo

    Rent Zestimate®

    Find your next renter with Zillow Rental Manager. Plus, with online applications, you can quickly screen prospective tenants – for free.

    Learn more

    $1,762/mo

    Rent Zestimate®

    Refinance and save

    $1,962/mo

    Est. payment

    Refinancing to a lower rate could help reduce your monthly payments and save thousands over the life of the loan.

    See today's rates

    $1,962/mo

    Est. payment

    Explore your selling options

    Work with a Zillow partner agent

    Leverage their expertise and Zillow's premium Showcase listings to get your home seen by more buyers.

    Get started

    List with your own agent

    Get your home in front of millions of buyers by listing it on Zillow.

    Learn how to do it

    Sell it yourself

    Take full control of how buyers see your home on Zillow by listing For Sale by Owner (FSBO).

    List your home

    What's special

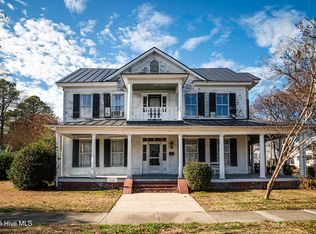
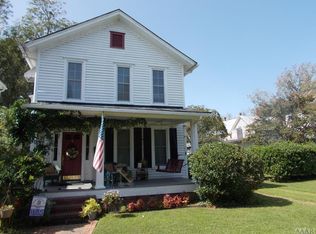
    Unique Victorian house, built in 1904 , in downtown Edenton, NC. This 2-story cottage has a full-width porch decorated with Victorian millwork that offers year around enjoyment. The side-hall plan offers large rooms leading straight back from living room to kitchen. The kitchen has been new wood cabinets and appliances surrounding a fireplace to cozy up to. Walk out to the rear porch for your morning coffee. Original wood floors, high ceilings, added decorative federal features in the 1980's give this home its unique charm. The second floor offers three bedrooms and a full bath. Located just walking distance to all the downtown shops, restaurants and fun places to be while enjoying views of the water.

    Zillow last checked:

    Listing updated:

    Listed by:

    Fraser Kelly 252-562-2183,

    Perry & Co Sotheby's International Realty

    Bought with:

    Amber Hardy, 309655

    CarolinaEast Real Estate

    Source: Hive MLS,MLS#: 100488306MLS LogoOriginating MLS: Albemarle Area Association of REALTORS

    Facts & features

    Interior

    Bedrooms & bathrooms
    • Bedrooms: 3
    • Bathrooms: 2
    • Full bathrooms: 2
    Rooms
    • Room types: Dining Room
    Primary bedroom
    • Level: Non Primary Living Area
    Dining room
    • Features: Formal
    Heating
    • Gas Pack, Heat Pump, Floor Furnace, Electric, Natural Gas
    Cooling
    • Central Air, Heat Pump
    Appliances
    • Included: Electric Oven, Electric Cooktop, Refrigerator, Dishwasher
    • Laundry: In Hall
    Features
    • High Ceilings, Walk-in Shower, Blinds/Shades, Workshop
    • Flooring: Wood
    • Basement: None
    • Attic: Floored,Pull Down Stairs
    Interior area
    • Total structure area: 1,744
    • Total interior livable area: 1,744 sqft

    Property

    Parking
    • Parking features: Gravel, Unpaved
    Features
    • Levels: Two
    • Stories: 2
    • Patio & porch: Covered, Porch
    • Fencing: None
    Lot
    • Size: 3,920 Square Feet
    • Dimensions: 110 x 34.8
    • Features: Interior Lot
    Details
    • Additional structures: Shed(s), Workshop
    • Parcel number: 780408787802
    • Zoning: R5
    • Special conditions: Standard

    Construction

    Type & style
    • Home type: SingleFamily
    • Architectural style: Historic District
    • Property subtype: Single Family Residence
    Materials
    • Wood Siding
    • Foundation: Crawl Space
    • Roof: Metal
    Condition
    • New construction: No
    • Year built: 1904

    Utilities & green energy

    • Utilities for property: Natural Gas Connected, Water Connected

    Community & HOA

    Community
    • Subdivision: None
    HOA
    • Has HOA: No
    Location
    • Region: Edenton

    Financial & listing details

    • Price per square foot: $189/sqft
    • Tax assessed value: $147,061
    • Annual tax amount: $1,654
    • Date on market: 3/9/2025
    • Cumulative days on market: 242 days
    • Listing agreement: Exclusive Right To Sell
    • Listing terms: Cash,Conventional,FHA,VA Loan

    Price history

    DateEventPrice
    11/5/2025Sold$330,000-5.7%$189/sqft
    Source: Hive MLS #100488306 Report a problem
    10/10/2025Contingent$350,000$201/sqft
    Source: Hive MLS #100488306 Report a problem
    2/11/2025Listed for sale$350,000$201/sqft
    Source: Hive MLS #100488306 Report a problem

    Public tax history

    YearProperty taxesTax assessment
    2025$1,691 +2.2%$147,061
    2024$1,654 +2.7%$147,061
    2023$1,610 $147,061
    2022$1,610 -15.6%$147,061 -9.4%
    2021$1,908 +1.7%$162,380
    2020$1,875 $162,380
    2019$1,875 $162,380
    2018$1,875 +3.7%$162,380 +1%
    2016$1,809 +1.4%$160,810
    2015$1,785 $160,810
    2014$1,785 $160,810
    Find assessor info on the county website

    Neighborhood: 27932

    Nearby schools

    GreatSchools rating
    Schools provided by the listing agent
    • Elementary: White Oak/D F Walker
    • Middle: Chowan Middle School
    • High: John A. Holmes High

    Source: Hive MLS. This data may not be complete. We recommend contacting the local school district to confirm school assignments for this home.

    Get a cash offer in 3 minutes
    Find out how much your home could sell for in as little as 3 minutes with a no-obligation cash offer.
    Estimated market value
    $331,600
    Get a cash offer in 3 minutes
    Find out how much your home could sell for in as little as 3 minutes with a no-obligation cash offer.
    Estimated market value
    $331,600