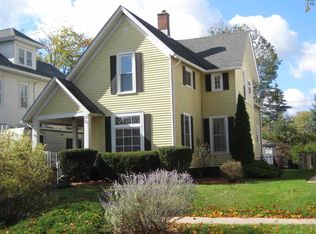
Move in Ready! This beautifully remodeled 3 bed, 1.5 bathroom home combines timeless charm with today's modern finishes. The stunning custom kitchen, featuring quartz countertops, stylish cabinetry, and quality finishes make it perfect for both everyday living and entertaining. Enjoy the convenience of a brand new main level half bathroom paired with a dedicated laundry area. The spacious main level primary bedroom provides comfortable single level living, while two additional bedrooms offer flexibility for family, guests, or a home office. Brand new central air, updated electrical and metal roof for maintenance free living. This property checks all the boxes. Immediate Possession Available!
Closed
Zillow last checked:
Listing updated:
Bought with:
Rachel Gallo, RB25001196
Hosler Realty Inc
Source: IRMLS,MLS#: 202630953
Price history
| Date | Event | Price |
|---|---|---|
| 9/10/2026 | Sold | $213,000+1.5% |
Source:  IRMLS #202630953 Report a problem IRMLS #202630953 Report a problem | ||
| 8/2/2026 | Pending sale | $209,900 |
Source: IRMLS #202630953 Report a problem | ||
| 7/31/2026 | Listed for sale | $209,900+66.2% |
Source: IRMLS #202630953 Report a problem | ||
| 4/14/2026 | Sold | $126,291-29.8%$77/sqft |
Source: Public Record Report a problem | ||
| 11/13/2021 | Pending sale | $179,900 |
Source: IRMLS #202137803 Report a problem | ||
| 9/24/2021 | Contingent | $179,900 |
Source: IRMLS #202137803 Report a problem | ||
| 9/21/2021 | Listed for sale | $179,900 |
Source: IRMLS #202137803 Report a problem | ||
| 9/10/2021 | Contingent | $179,900 |
Source: IRMLS #202137803 Report a problem | ||
| 9/9/2021 | Listed for sale | $179,900+85.7% |
Source: IRMLS #202137803 Report a problem | ||
| 3/24/2021 | Listing removed | -- |
Source: Owner Report a problem | ||
| 7/29/2014 | Listing removed | $96,900$59/sqft |
Source: Owner Report a problem | ||
| 7/2/2014 | Listed for sale | $96,900-1.6%$59/sqft |
Source: Owner Report a problem | ||
| 11/9/2013 | Listed for sale | $98,500+251.8%$60/sqft |
Source: Owner Report a problem | ||
| 5/20/2013 | Sold | $28,000-12.5%$17/sqft |
Source: Agent Provided Report a problem | ||
| 4/21/2013 | Price change | $32,000-15.6%$19/sqft |
Source: RE/MAX Results #9003683 Report a problem | ||
| 3/21/2013 | Price change | $37,900-6.4%$23/sqft |
Source: RE/MAX Results #9003683 Report a problem | ||
| 2/16/2013 | Price change | $40,500-11%$25/sqft |
Source: RE/MAX Results #9003683 Report a problem | ||
| 1/10/2013 | Listed for sale | $45,500$28/sqft |
Source: Homepath Report a problem | ||


Get pre-qualified for a loan
At Zillow Home Loans, we can pre-qualify you in as little as 5 minutes with no impact to your credit score.An equal housing lender. NMLS #10287.
