PRICE IMPROVED!!! METICULOUSLY MAINTAINED 5 BEDROOM/4.5 BATH ESTATE HOME IN THE WOODLANDS WITH A PRIVATE POOL AND LAKE VIEWS! This home will impress you from the moment you enter the grand two-story foyer. Features Include: Side-entry Garage, Open Concept Floor Plan, Primary Bedroom on Main Level, Au Pair/In-Law Suite, Workshop, Generous Secondary Bedrooms, Formal Dining Room, Gleaming Hardwood Flooring, Updated Dine-in Chef's Kitchen with Oversized Breakfast Bar, Breakfast Nook, Bay Windows, Designer Cabinetry, Quartz Countertops, Stainless Steel Appliances, Gas Cooktop, Double Ovens, Deep Stainless Steel Sink, Custom Backsplash and Pantry. The sun-drenched two-story great room has direct views to the kitchen and boasts a stacked stone gas fireplace and decorative mantle. The spacious primary retreat houses a seating area, tray ceilings, dual walk-in closets, and en suite bath with vaulted ceilings, double vanities, soaking tub and a separate shower. Upstairs, the catwalk will lead you to three ample bedrooms with large walk-in closets and two full baths. Endless possibilities to utilize the terrace level, it's fully finished with a bonus room, exercise room, bedroom, bath, full kitchen, storage, and has private access from the secondary driveway. French doors lead to a secluded oasis, including a resort quality in-ground swimming pool with a Eco Smarte Ionize/Oxidize System and motorized pool cover and new liner, impeccable landscaping flanked by mature trees, low maintenance turf and a pair of outbuildings. Updates: New Roof 2020, Gutters/Gutter Guards/Soffits 2022, New HVAC Systems with Surge Protectors 2019/2020, Garage Door/Opener 2021, Replacement Windows, Foam Insulation Attic/Basement, Reverse Osmosis Drinking Water, RainSoft Whole House Filtration System, Surge Protection at the Panel Boxes. Currently zoned for the Whitewater School District which includes Inman Elementary School, Whitewater Middle School and Whitewater High School. Conveniently located near Trilith Studios, City Center Park, Historic Main Street Fayetteville, Starr's Mill, shopping, dining and I-85! Located just 22 miles from downtown Atlanta and 17 miles from Hartsfield-Jackson International Airport. Click the Virtual Tour link to experience the 3D Walkthrough today!
Closed
$640,000
230 Emerald Lake Dr, Fayetteville, GA 30215
5beds
3,915sqft
Single Family Residence
Built in 1996
0.87 Acres Lot
$654,800 Zestimate®
$163/sqft
$4,480 Estimated rent
Home value
$654,800
$622,000 - $688,000
$4,480/mo
Zestimate® history
Owner options
List your home for rent
$4,480/mo
Rent Zestimate®
Find your next renter with Zillow Rental Manager. Plus, with online applications, you can quickly screen prospective tenants – for free.
$4,480/mo
Rent Zestimate®
Refinance and save
$4,177/mo
Est. payment
Refinancing to a lower rate could help reduce your monthly payments and save thousands over the life of the loan.
$4,177/mo
Est. payment
Explore your selling options
Work with a Zillow partner agent
Leverage their expertise and Zillow's premium Showcase listings to get your home seen by more buyers.
Get startedList with your own agent
Get your home in front of millions of buyers by listing it on Zillow.
Learn how to do itSell it yourself
Take full control of how buyers see your home on Zillow by listing For Sale by Owner (FSBO).
List your homeWhat's special
Zillow last checked:
Listing updated:
Listed by:
Christine Harvey 470-401-0246,
Orchard Brokerage, LLC
Bought with:
Tanishia Aldred, 377084
Keller Williams Realty North Atlanta
Source: GAMLS,MLS#: 10219262
Facts & features
Interior
Bedrooms & bathrooms
- Bedrooms: 5
- Bathrooms: 5
- Full bathrooms: 4
- 1/2 bathrooms: 1
- Main level bathrooms: 1
- Main level bedrooms: 1
Rooms
- Room types: Laundry, Bonus Room, Exercise Room, Great Room
Dining room
- Features: Seats 12+
Kitchen
- Features: Breakfast Area, Breakfast Bar, Breakfast Room, Pantry, Second Kitchen
Heating
- Natural Gas, Central, Forced Air, Zoned
Cooling
- Ceiling Fan(s), Central Air, Zoned
Appliances
- Included: Dryer, Washer, Dishwasher, Double Oven, Microwave
- Laundry: Other
Features
- Tray Ceiling(s), Vaulted Ceiling(s), Double Vanity, Walk-In Closet(s), In-Law Floorplan, Master On Main Level
- Flooring: Hardwood, Tile, Carpet
- Windows: Bay Window(s), Double Pane Windows, Window Treatments
- Basement: Bath Finished,Daylight,Exterior Entry,Finished,Full
- Number of fireplaces: 1
- Fireplace features: Gas Starter, Gas Log
- Common walls with other units/homes: No Common Walls
Interior area
- Total structure area: 3,915
- Total interior livable area: 3,915 sqft
- Finished area above ground: 3,915
- Finished area below ground: 0
Property
Parking
- Total spaces: 8
- Parking features: Attached, Garage Door Opener, Garage, Kitchen Level, Parking Pad, Side/Rear Entrance
- Has attached garage: Yes
- Has uncovered spaces: Yes
Features
- Levels: Two
- Stories: 2
- Patio & porch: Patio
- Exterior features: Garden
- Fencing: Fenced,Back Yard,Wood
- Has view: Yes
- View description: Lake
- Has water view: Yes
- Water view: Lake
- Body of water: None
Lot
- Size: 0.87 Acres
- Features: Private
- Residential vegetation: Wooded
Details
- Additional structures: Outbuilding, Shed(s)
- Parcel number: 051904034
Construction
Type & style
- Home type: SingleFamily
- Architectural style: Traditional
- Property subtype: Single Family Residence
Materials
- Stucco
- Roof: Composition
Condition
- Resale
- New construction: No
- Year built: 1996
Utilities & green energy
- Sewer: Septic Tank
- Water: Public
- Utilities for property: Cable Available, Electricity Available, Natural Gas Available, Water Available
Community & HOA
Community
- Features: Lake, Tennis Court(s)
- Security: Security System, Carbon Monoxide Detector(s), Smoke Detector(s)
- Subdivision: The Woodlands
HOA
- Has HOA: Yes
- Services included: None
- HOA fee: $297 annually
Location
- Region: Fayetteville
Financial & listing details
- Price per square foot: $163/sqft
- Tax assessed value: $530,645
- Annual tax amount: $4,215
- Date on market: 10/27/2023
- Cumulative days on market: 94 days
- Listing agreement: Exclusive Right To Sell
- Listing terms: 1031 Exchange,Cash,Conventional,FHA,VA Loan
- Electric utility on property: Yes
Price history
| Date | Event | Price |
|---|---|---|
| 2/22/2024 | Sold | $640,000$163/sqft |
Source:  GAMLS #10219262 Report a problem GAMLS #10219262 Report a problem | ||
| 2/6/2024 | Pending sale | $640,000$163/sqft |
Source:  FMLS GA #7287280 Report a problem FMLS GA #7287280 Report a problem | ||
| 1/29/2024 | Contingent | $640,000$163/sqft |
Source: GAMLS #10219262 Report a problem | ||
| 1/4/2024 | Price change | $640,000-1.4%$163/sqft |
Source: FMLS GA #7287280 Report a problem | ||
| 12/13/2023 | Listed for sale | $649,000$166/sqft |
Source: FMLS GA #7287280 Report a problem | ||
| 12/11/2023 | Pending sale | $649,000$166/sqft |
Source: FMLS GA #7287280 Report a problem | ||
| 12/4/2023 | Contingent | $649,000$166/sqft |
Source: GAMLS #10219262 Report a problem | ||
| 10/27/2023 | Listed for sale | $649,000+10761.9%$166/sqft |
Source: FMLS GA #7287280 Report a problem | ||
| 9/1/2016 | Sold | $5,975-97.7%$2/sqft |
Source: Public Record Report a problem | ||
| 4/2/2012 | Sold | $260,000-3.7%$66/sqft |
Source: Public Record Report a problem | ||
| 2/4/2012 | Listed for sale | $269,900+24.7%$69/sqft |
Source: Prudential Georgia Realty #3182259 Report a problem | ||
| 2/9/2009 | Sold | $216,500+718.6%$55/sqft |
Source: Public Record Report a problem | ||
| 11/19/2008 | Sold | $26,449$7/sqft |
Source: Public Record Report a problem | ||
Public tax history
| Year | Property taxes | Tax assessment |
|---|---|---|
| 2025 | $5,532 +122.2% | $212,258 +7% |
| 2024 | $2,489 +17.9% | $198,372 +3.8% |
| 2023 | $2,112 -49.9% | $191,080 +6.9% |
| 2022 | $4,215 +7.8% | $178,680 +22.2% |
| 2021 | $3,911 +4.3% | $146,200 +10% |
| 2020 | $3,751 +2% | $132,880 +3.1% |
| 2019 | $3,676 -4.9% | $128,880 -3.8% |
| 2018 | $3,865 | $134,000 +3.7% |
| 2017 | $3,865 +5.3% | $129,160 +6.5% |
| 2016 | $3,671 | $121,320 +8.2% |
| 2015 | $3,671 +36.6% | $112,080 +31.5% |
| 2014 | $2,687 | $85,240 |
| 2013 | $2,687 +2.3% | $85,240 -0.9% |
| 2012 | $2,626 -18.2% | $86,000 -16.5% |
| 2011 | $3,213 -5.1% | $103,040 -7.9% |
| 2010 | $3,386 -14% | $111,840 -9.1% |
| 2009 | $3,937 +6.7% | $123,000 +0% |
| 2008 | $3,688 +5.9% | $122,960 |
| 2007 | $3,483 | $122,960 +3.3% |
| 2006 | -- | $119,000 +2.6% |
| 2005 | -- | $116,024 +2.9% |
| 2004 | $3,292 | $112,768 +2.9% |
| 2003 | -- | $109,584 +7.6% |
| 2002 | $2,962 -1.2% | $101,876 +2.6% |
| 2001 | $2,996 -2.9% | $99,272 +3% |
| 2000 | $3,086 | $96,336 |
Find assessor info on the county website
Neighborhood: 30215
Nearby homes
- $541,000-- bd-- ba2.7k sqft240 Emerald Lake Dr, Fayetteville, GA 30215Off Market
- $532,0005 bd3 ba2.8k sqft175 Rebel Rise, Fayetteville, GA 30215Off Market
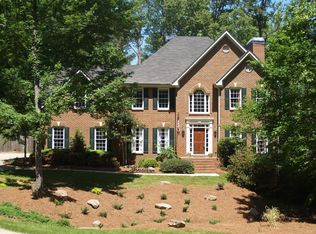
- $625,2005 bd4 ba3.7k sqft600 Emerald Lake Dr, Fayetteville, GA 30215Off Market
- $489,6005 bd4 ba2.5k sqft170 Rebel Rise, Fayetteville, GA 30215Off Market
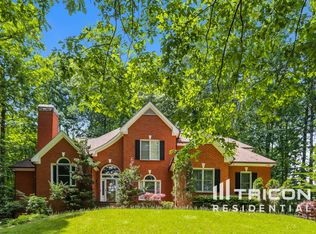
- $628,900-- bd-- ba3.6k sqft250 Emerald Lake Dr, Fayetteville, GA 30215Off Market
- $504,0005 bd3 ba2.6k sqft245 Emerald Lake Dr, Fayetteville, GA 30215Off Market
- $123,050-- bd-- ba-- sqft590 Emerald Lake Dr, Fayetteville, GA 30215Off Market
- $575,5004 bd2 ba4.7k sqft165 Rebel Rise, Fayetteville, GA 30215Off Market
Nearby schools
GreatSchools rating
- 9/10Inman Elementary SchoolGrades: PK-5Distance: 2.5 mi
- 9/10Whitewater Middle SchoolGrades: 6-8Distance: 4.1 mi
- 9/10Whitewater High SchoolGrades: 9-12Distance: 4.4 mi
Schools provided by the listing agent
- Elementary: Inman
- Middle: Whitewater
- High: Whitewater
Source: GAMLS. This data may not be complete. We recommend contacting the local school district to confirm school assignments for this home.
Get a cash offer in 3 minutes
Find out how much your home could sell for in as little as 3 minutes with a no-obligation cash offer.
Estimated market value
$654,800
Get a cash offer in 3 minutes
Find out how much your home could sell for in as little as 3 minutes with a no-obligation cash offer.
Estimated market value
$654,800
- Georgia
- Fayette County
- Fayetteville
- 30215
- 230 Emerald Lake Dr
Nearby cities
Nearby zip codes
Other Fayetteville Topics
