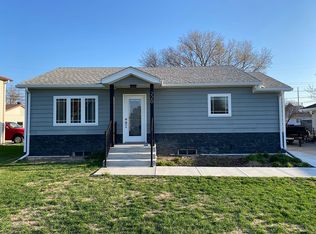
TAKE A CLOSER LOOK AT THIS CHARMING 2 BEDROOM HOME NESTLED IN THE COZY COMMUNITY OF SHELBY. HERE'S YOUR OPPORTUNITY TO ADD SOME COSMETIC UPDATES TO MAKE THIS PROPERTY YOUR NEW HOME! THE COVERED FRONT PORCH INSTANTLY ADDS TO THE HOME'S CURB APPEAL, CREATING A WARM AND WELCOMING FIRST IMPRESSION FOR BOTH RESIDENTS & GUESTS. BASEMENT OFFERS FAMILY ROOM, BATHROOM, & 2 BONUS ROOMS WHICH HAVE BOTH BEEN USED AS BEDROOMS. OTO SPRINKLER SYSTEMS IN FRONT AND BACKYARD STAY WITH THE PROPERTY. BUS PICKUP FOR SCHOOL IS JUST A FEW HOUSES DOWN FOR YOUR CONVENIENCE. BARSTOOLS REMAIN WITH PROPERTY.
Sold for $180,000
$180,000
230 Euclid Ave, Shelby, NE 68662
2beds
2baths
1,158sqft
Single Family Residence
Built in 1989
5,000 Square Feet Lot
$196,700 Zestimate®
$155/sqft
$1,120 Estimated rent
Home value
$196,700
$187,000 - $207,000
$1,120/mo
Zestimate® history
Owner options
List your home for rent
$1,120/mo
Rent Zestimate®
Find your next renter with Zillow Rental Manager. Plus, with online applications, you can quickly screen prospective tenants – for free.
$1,120/mo
Rent Zestimate®
Refinance and save
$1,205/mo
Est. payment
Refinancing to a lower rate could help reduce your monthly payments and save thousands over the life of the loan.
$1,205/mo
Est. payment
Explore your selling options
Work with a Zillow partner agent
Leverage their expertise and Zillow's premium Showcase listings to get your home seen by more buyers.
Get startedList with your own agent
Get your home in front of millions of buyers by listing it on Zillow.
Learn how to do itSell it yourself
Take full control of how buyers see your home on Zillow by listing For Sale by Owner (FSBO).
List your homeWhat's special
Zillow last checked:
Listing updated:
Listed by:
Shalynn Spitz,
EXP REALTY, INC.
Bought with:
Shalynn Spitz, 20180579
EXP REALTY, INC.
Source: Columbus BOR NE,MLS#: 20230503
Facts & features
Interior
Bedrooms & bathrooms
- Bedrooms: 2
- Bathrooms: 2
Primary bedroom
- Level: Main
- Area: 144
- Dimensions: 12 x 12
Bedroom 2
- Level: Main
- Area: 144
- Dimensions: 12 x 12
Dining room
- Features: Carpet, Kitchen/Dining
- Level: Main
- Area: 234
- Dimensions: 13 x 18
Family room
- Features: Carpet
- Level: Basement
- Area: 300
- Dimensions: 20 x 15
Kitchen
- Features: Pantry, Vinyl
- Level: Main
- Area: 144
- Dimensions: 12 x 12
Living room
- Features: Carpet
- Level: Main
- Area: 247
- Dimensions: 13 x 19
Basement
- Area: 1158
Heating
- Electric
Cooling
- Central Air
Appliances
- Included: Electric Range, Microwave, Refrigerator, Dryer, Washer, Water Purifier Owned, Water Softener Owned, Electric Water Heater, Water Heater(50 Gal+, Owned)
- Laundry: Electric Dryer Hookup, Main Level, In Kitchen, Vinyl
Features
- Flooring: Carpet, Vinyl
- Doors: Storm Door(s)
- Windows: Storm Window(s), Partial Window Coverings
- Basement: Full,Finished
- Has fireplace: No
Interior area
- Total structure area: 1,158
- Total interior livable area: 1,158 sqft
- Finished area above ground: 1,158
Property
Parking
- Total spaces: 1
- Parking features: One, Attached
- Attached garage spaces: 1
Features
- Patio & porch: Covered
- Exterior features: Rain Gutters, Landscaping(Established Yard, Good)
- Waterfront features: None
Lot
- Size: 5,000 Square Feet
- Dimensions: 50X100
- Features: Established Yard
Details
- Parcel number: 720025690
Construction
Type & style
- Home type: SingleFamily
- Architectural style: Ranch
- Property subtype: Single Family Residence
Materials
- Brick Veneer, Wood Siding, Frame
- Roof: Asphalt
Condition
- 26-40
- New construction: No
- Year built: 1989
Utilities & green energy
- Electric: Amps(0)
- Sewer: Public Sewer
- Water: Public
- Utilities for property: Electricity Connected
Community & HOA
Community
- Security: Security System, Smoke Detector(s)
- Subdivision: Ink's 1st Addition
Location
- Region: Shelby
Financial & listing details
- Price per square foot: $155/sqft
- Tax assessed value: $132,110
- Annual tax amount: $1,656
- Price range: $180K - $180K
- Date on market: 6/5/2025
- Electric utility on property: Yes
- Road surface type: Paved
Price history
| Date | Event | Price |
|---|---|---|
| 10/6/2023 | Sold | $180,000-1.4%$155/sqft |
Source: eXp Realty #193380258 Report a problem | ||
| 9/5/2023 | Listed for sale | $182,500+128.4%$158/sqft |
Source: Columbus BOR NE #20230503 Report a problem | ||
| 9/16/2011 | Sold | $79,900$69/sqft |
Source: Agent Provided Report a problem | ||
Public tax history
| Year | Property taxes | Tax assessment |
|---|---|---|
| 2024 | $1,275 -26.7% | $132,110 +2.7% |
| 2023 | $1,738 +5% | $128,610 +12.1% |
| 2022 | $1,656 +13% | $114,715 +23.6% |
| 2021 | $1,465 -2.5% | $92,825 -0.8% |
| 2020 | $1,502 +7.5% | $93,580 +6% |
| 2018 | $1,398 +18% | $88,300 +9.7% |
| 2017 | $1,185 +1.2% | $80,470 |
| 2016 | $1,171 -2.4% | $80,470 |
| 2015 | $1,200 -16.8% | $80,470 |
| 2014 | $1,442 +9204.1% | $80,470 -0.9% |
| 2013 | $16 -14.8% | $81,170 |
| 2011 | $18 -12.2% | $81,170 |
| 2009 | $21 | $81,170 |
Find assessor info on the county website
Neighborhood: 68662
Nearby homes
- $173,4004 bd2 ba1.7k sqft220 Euclid Ave, Shelby, NE 68662Off Market
- $201,4003 bd2 ba1.6k sqft240 Euclid St, Shelby, NE 68662Off Market

- $232,6003 bd2 ba1.6k sqft240 Euclid Ave, Shelby, NE 68662Off Market

- $164,4004 bd2 ba1.5k sqft210 Euclid Ave, Shelby, NE 68662Off Market
- $166,9004 bd2 ba918 sqft130 3rd Ave, Shelby, NE 68662Off Market
- $154,2003 bd2 ba1.2k sqft225 E Park St, Shelby, NE 68662Off Market
- $157,6002 bd2 ba988 sqft102 3rd Ave, Shelby, NE 68662Off Market
- $307,7004 bd4 ba2.3k sqft260 Euclid Ave, Shelby, NE 68662Off Market
Nearby schools
GreatSchools rating
- 7/10Shelby - Rising City Elementary SchoolGrades: PK-5Distance: 0.5 mi
- 6/10Shelby - Rising City Middle SchoolGrades: 6-8Distance: 0.5 mi
- 2/10Shelby - Rising City High SchoolGrades: 9-12Distance: 0.5 mi


Get pre-qualified for a loan
At Zillow Home Loans, we can pre-qualify you in as little as 5 minutes with no impact to your credit score.An equal housing lender. NMLS #10287.
- Nebraska
- Polk County
- Shelby
- 68662
- 230 Euclid Ave
Nearby cities
Nearby zip codes
Other Shelby Topics
