Skip main navigation
Sold for $669,900
  • $669,900

    230 Fairmount Ave, Philadelphia, PA 19123

    3beds
    2,388sqft
    Townhouse
    Built in 1920
    957 Square Feet Lot
    $685,000 Zestimate®
    $281/sqft
    $3,020 Estimated rent

    Home value

    $685,000

    $623,000 - $754,000

    $3,020/mo

    Zestimate® history
    Loading
    Loading...

    Owner options

    List your home for rent

    $3,020/mo

    Rent Zestimate®

    Find your next renter with Zillow Rental Manager. Plus, with online applications, you can quickly screen prospective tenants – for free.

    Learn more

    $3,020/mo

    Rent Zestimate®

    Refinance and save

    $4,116/mo

    Est. payment

    Refinancing to a lower rate could help reduce your monthly payments and save thousands over the life of the loan.

    See today's rates

    $4,116/mo

    Est. payment

    Explore your selling options

    Work with a Zillow partner agent

    Leverage their expertise and Zillow's premium Showcase listings to get your home seen by more buyers.

    Get started

    List with your own agent

    Get your home in front of millions of buyers by listing it on Zillow.

    Learn how to do it

    Sell it yourself

    Take full control of how buyers see your home on Zillow by listing For Sale by Owner (FSBO).

    List your home

    What's special

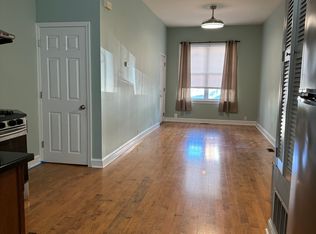
    Beautifully updated single family home with outdoor space in the heart of Northern Liberties. This circa 1900's townhome features 3 bedrooms (or 2 bedrooms plus den), 2 bathrooms, beautifully restored original details, excellent natural light, custom upgrades, high ceilings, and incredible entertaining space. Enter through the beautiful wooden front door with transom window into the open great room boasting wonderful natural light from oversized windows, custom Brazilian Cherry hardwood floors, exposed brick wall, and ample space for multiple living and dining furniture layouts. Adjacent to the dining area is a spectacular curved staircase with stunning woodwork that winds up each floor of the home. The custom hardwood floors continue throughout the upper levels as well. Past the great room is the beautifully appointed kitchen with cherry wood cabinetry, Calcutta gold marble countertops and backsplash, custom butcher block island with built-in microwave, pot filler, stainless steel sink with garbage disposal, tile floor with radiant heating, and high-end stainless steel appliances including a Capital oven and gas range with hood. The kitchen provides access to the private fenced-in patio with stone pavers, perfect for grilling and dining al fresco. The second floor features a spacious family room, generously sized bedroom/den, and a beautifully appointed full hall bathroom with separate laundry room. The spacious family room features another exposed brick wall, built-in entertainment center with display shelving, and an original door with leaded glass transom. At the front of the family room is the light-filled den, currently being used as a bedroom, that can easily be closed off. Across from the family room is a marble appointed bathroom with dark wood vanity, large soaking tub with shower head and designer tilework, tile floor, and a separate laundry room with pocket door that includes custom built-ins with storage and a stacked Whirlpool washer/dryer. The third floor features a generously sized bedroom with wall closet and the spacious primary suite with ceiling fan, walk-in closet with custom built-ins, and luxurious ensuite bathroom featuring a large white vanity with solid surface top, tile floor, and seamless glass-enclosed walk-in shower with designer tilework, bench, wall jets, rain fall shower head, and two additional shower heads. The home also has a large unfinished basement with excellent storage space and new lighting. Additional highlights include beautiful moldings and trim, recessed lighting, new light fixtures from Restoration Hardware and Rejuvenation, new HVAC with Ecobee thermostat, and a shared alleyway for trash. 230 Fairmount Avenue is in a prime Northern Liberties location steps from restaurants, cafes, bars, and retail. It is nearby various forms of public transit as well as I95, the Ben Franklin Bridge, 676, and 76.

    Zillow last checked:

    Listing updated:

    Listed by:

    Allan Domb 215-545-1500,

    Allan Domb Real Estate

    Bought with:

    Allan Domb, RB043135A

    Allan Domb Real Estate

    Source: Bright MLS,MLS#: PAPH2471380MLS Logo

    Facts & features

    Interior

    Bedrooms & bathrooms
    • Bedrooms: 3
    • Bathrooms: 2
    • Full bathrooms: 2
    Primary bedroom
    • Level: Upper
    Bedroom 1
    • Level: Upper
    • Area: 0 Square Feet
    • Dimensions: 0 X 0
    Bedroom 2
    • Level: Upper
    Primary bathroom
    • Level: Upper
    Bathroom 1
    • Level: Upper
    Dining room
    • Level: Main
    Family room
    • Level: Upper
    Kitchen
    • Features: Kitchen - Gas Cooking
    • Level: Main
    • Area: 0 Square Feet
    • Dimensions: 0 X 0
    Living room
    • Level: Main
    • Area: 0 Square Feet
    • Dimensions: 0 X 0
    Heating
    • Radiant, Forced Air, Natural Gas
    Cooling
    • Central Air, Other
    Appliances
    • Included: Microwave, Dishwasher, Oven/Range - Gas, Refrigerator, Range Hood, Stainless Steel Appliance(s), Washer/Dryer Stacked, Gas Water Heater
    • Laundry: Upper Level
    Features
    • Soaking Tub, Bathroom - Walk-In Shower, Built-in Features, Combination Dining/Living, Primary Bath(s), Walk-In Closet(s)
    • Flooring: Wood
    • Basement: Full
    • Has fireplace: No
    Interior area
    • Total structure area: 2,388
    • Total interior livable area: 2,388 sqft
    • Finished area above ground: 2,388
    • Finished area below ground: 0

    Property

    Parking
    • Parking features: None
    Accessibility
    • Accessibility features: None
    Features
    • Levels: Three
    • Stories: 3
    • Pool features: None
    Lot
    • Size: 957 sqft
    • Dimensions: 14.00 x 68.00
    Details
    • Additional structures: Above Grade, Below Grade
    • Parcel number: 055159400
    • Zoning: RSA5
    • Special conditions: Standard

    Construction

    Type & style
    • Home type: Townhouse
    • Architectural style: Traditional
    • Property subtype: Townhouse
    Materials
    • Masonry
    • Foundation: Other
    Condition
    • Excellent
    • New construction: No
    • Year built: 1920

    Utilities & green energy

    • Sewer: Public Sewer
    • Water: Public

    Community & neighborhood

    Location
    • Region: Philadelphia
    • Subdivision: Northern Liberties
    • Municipality: PHILADELPHIA

    Other

    Other facts
    • Listing agreement: Exclusive Right To Sell
    • Ownership: Fee Simple

    Price history

    DateEventPrice
    8/15/2025Sold$669,900$281/sqft
    Source: Bright MLS #PAPH2471380 Report a problem
    5/5/2025Pending sale$669,900$281/sqft
    Source: Bright MLS #PAPH2471380 Report a problem
    4/23/2025Listed for sale$669,900+14.5%$281/sqft
    Source: Bright MLS #PAPH2471380 Report a problem
    12/31/2018Sold$585,000-0.7%$245/sqft
    Source: Public Record Report a problem
    10/2/2018Pending sale$589,000$247/sqft
    Source: SPACE & COMPANY #1002401652 Report a problem
    9/4/2018Listed for sale$589,000+70.7%$247/sqft
    Source: SPACE & COMPANY #1002401652 Report a problem
    1/26/2006Sold$345,000$144/sqft
    Source: Public Record Report a problem

    Public tax history

    YearProperty taxesTax assessment
    2025$7,356 +11.1%$525,500 +11.1%
    2024$6,618 $472,800
    2023$6,618 +16.9%$472,800
    2022$5,664 --
    2021$5,664 +3.3%--
    2018$5,482 +3996.3%--
    2017$134 -97.2%--
    2016$4,736 --
    2015$4,736 --
    2014$4,736 +4.5%$368,300 +1777.5%
    2012$4,533 $19,616
    2011-- $19,616
    2010-- $19,616
    2009-- $19,616
    2008-- $19,616
    2007-- $19,616 +7.5%
    2006-- $18,240
    2005-- $18,240
    2004-- $18,240 +10%
    2003-- $16,576 +20.2%
    2002-- $13,792 +7.2%
    2000-- $12,864 +8.6%
    1999-- $11,840

    Find assessor info on the county website

    Neighborhood: Northern Liberties

    Nearby schools

    GreatSchools rating
    Schools provided by the listing agent
    • District: Philadelphia City

    Source: Bright MLS. This data may not be complete. We recommend contacting the local school district to confirm school assignments for this home.

    Get a cash offer in 3 minutes
    Find out how much your home could sell for in as little as 3 minutes with a no-obligation cash offer.
    Estimated market value
    $685,000
    Get a cash offer in 3 minutes
    Find out how much your home could sell for in as little as 3 minutes with a no-obligation cash offer.
    Estimated market value
    $685,000