Skip main navigation
Sold for $483,990
  • $483,990

    230 Felix Dr, Newark, DE 19713

    3beds
    2,870sqft
    Single Family Residence
    Built in 2020
    5,227 Square Feet Lot
    $468,000 Zestimate®
    $169/sqft
    $3,169 Estimated rent

    Home value

    $468,000

    $445,000 - $491,000

    $3,169/mo

    Zestimate® history
    Loading
    Loading...

    Owner options

    List your home for rent

    $3,169/mo

    Rent Zestimate®

    Find your next renter with Zillow Rental Manager. Plus, with online applications, you can quickly screen prospective tenants – for free.

    Learn more

    $3,169/mo

    Rent Zestimate®

    Refinance and save

    $2,955/mo

    Est. payment

    Refinancing to a lower rate could help reduce your monthly payments and save thousands over the life of the loan.

    See today's rates

    $2,955/mo

    Est. payment

    Explore your selling options

    Work with a Zillow partner agent

    Leverage their expertise and Zillow's premium Showcase listings to get your home seen by more buyers.

    Get started

    List with your own agent

    Get your home in front of millions of buyers by listing it on Zillow.

    Learn how to do it

    Sell it yourself

    Take full control of how buyers see your home on Zillow by listing For Sale by Owner (FSBO).

    List your home

    What's special

    Bright open floor planAttractive hall bathQuartz topDesirable laundry tubPrimary suiteAttractive tray ceilingPrimary bath
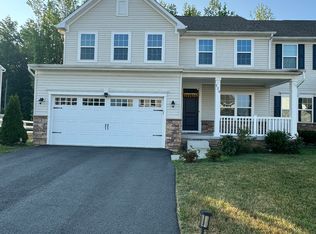
    Move right into this 3-year-old new home. The desirable Roxbury Model with a 6’ extension allows for a bright open floor plan with 9’ ceilings. The beautiful kitchen has many updates, including 42” upper cabinets and gorgeous quartz counters. Lower cabinets have pullout shelves. A large center island is great for hosting, and the pantry gives plenty of room for storage. Enjoy quiet mornings and evenings on the large 15x15 deck with composite decking. Upstairs, find the primary suite with an attractive tray ceiling and two large closets. The primary bath has a 5’ walk-in shower and a desirable double bowl vanity with quartz counters. The 2nd-floor laundry makes life easy and has a desirable laundry tub for all uses. The attractive hall bath has tiled floors and a vanity with a quartz top. Two other bedrooms, both with walk-in closets, finish off the upstairs. The lower level is fully finished with an egress window and is plumbed for a full bath. It would be great for multigenerational families needing that extra space.

    Zillow last checked:

    Listing updated:

    Listed by:

    Kathy Thompson 610-399-5100,

    Keller Williams Real Estate - West Chester

    Bought with:

    Priscilla Anselm, RS-0023775

    Keller Williams Realty Wilmington

    Source: Bright MLS,MLS#: DENC2048088MLS Logo

    Facts & features

    Interior

    Bedrooms & bathrooms
    • Bedrooms: 3
    • Bathrooms: 3
    • Full bathrooms: 2
    • 1/2 bathrooms: 1
    • Main level bathrooms: 1
    Rooms
    • Room types: Dining Room, Primary Bedroom, Bedroom 2, Bedroom 3, Kitchen, Basement, Great Room, Laundry, Primary Bathroom, Full Bath, Half Bath
    Basement
    • Area: 520
    Heating
    • Forced Air, Natural Gas
    Cooling
    • Central Air, Electric
    Appliances
    • Included: Dishwasher, Energy Efficient Appliances, Self Cleaning Oven, Microwave, Dryer, Oven/Range - Gas, Refrigerator, Tankless Water Heater, Washer
    • Laundry: Upper Level, Laundry Room
    Features
    • Ceiling Fan(s), Combination Kitchen/Living, Kitchen Island, Primary Bath(s), Recessed Lighting, Walk-In Closet(s), Open Floorplan, 9'+ Ceilings, Dry Wall
    • Flooring: Engineered Wood, Carpet, Rough-In, Wood
    • Windows: Energy Efficient
    • Basement: Full,Finished,Rough Bath Plumb,Sump Pump,Windows
    • Has fireplace: No
    Interior area
    • Total structure area: 2,870
    • Total interior livable area: 2,870 sqft
    • Finished area above ground: 2,350
    • Finished area below ground: 520

    Property

    Parking
    • Total spaces: 1
    • Parking features: Garage Door Opener, Driveway, Attached
    • Attached garage spaces: 1
    • Has uncovered spaces: Yes
    • Details: Garage Sqft: 200
    Accessibility
    • Accessibility features: None
    Features
    • Levels: Two
    • Stories: 2
    • Exterior features: Sidewalks
    • Pool features: None
    • Has view: Yes
    • View description: Trees/Woods
    Lot
    • Size: 5,227 Square Feet
    • Features: Backs to Trees, Urban
    Details
    • Additional structures: Above Grade, Below Grade
    • Parcel number: 09028.30158
    • Zoning: S
    • Special conditions: Standard

    Construction

    Type & style
    • Home type: SingleFamily
    • Architectural style: Traditional
    • Property subtype: Single Family Residence
    • Attached to another structure: Yes
    Materials
    • Vinyl Siding, Stone
    • Foundation: Concrete Perimeter
    • Roof: Shingle
    Condition
    • Excellent
    • New construction: No
    • Year built: 2020
    Details
    • Builder model: Roxbury
    • Builder name: Ryan Homes

    Utilities & green energy

    • Electric: 200+ Amp Service
    • Sewer: Public Septic
    • Water: Public
    • Utilities for property: Natural Gas Available

    Community & HOA

    Community
    • Subdivision: Chestnut Hill Preserves
    HOA
    • Has HOA: Yes
    • Services included: Common Area Maintenance
    • HOA fee: $42 monthly
    Location
    • Region: Newark

    Financial & listing details

    • Price per square foot: $169/sqft
    • Tax assessed value: $82,400
    • Annual tax amount: $3,405
    • Date on market: 9/7/2023
    • Listing agreement: Exclusive Right To Sell
    • Listing terms: Cash,Conventional,FHA,VA Loan
    • Inclusions: Refrigerator, Washer, Dryer. Nest And Ring Doorbell -all As Is
    • Ownership: Fee Simple
    • Road surface type: Black Top

    Price history

    DateEventPrice
    10/13/2023Sold$483,990+5.2%$169/sqft
    Source: Bright MLS #DENC2048088 Report a problem
    9/28/2023Pending sale$460,000$160/sqft
    Source: Bright MLS #DENC2048088 Report a problem
    9/12/2023Contingent$460,000$160/sqft
    Source: Bright MLS #DENC2048088 Report a problem
    9/7/2023Listed for sale$460,000+33.3%$160/sqft
    Source: Bright MLS #DENC2048088 Report a problem
    6/8/2020Sold$344,990$120/sqft
    Source: Public Record Report a problem

    Public tax history

    YearProperty taxesTax assessment
    2025-- $440,800 +435%
    2024$3,621 +2.7%$82,400
    2023$3,526 +0.7%$82,400
    2022$3,502 +2.2%$82,400 +1484.6%
    2021$3,427 +1529.5%$5,200
    2020$210 +16.2%$5,200
    2019$181 $5,200
    2017-- $5,200
    Find assessor info on the county website

    Neighborhood: 19713

    Nearby schools

    GreatSchools rating
    Schools provided by the listing agent
    • District: Christina

    Source: Bright MLS. This data may not be complete. We recommend contacting the local school district to confirm school assignments for this home.

    Get a cash offer in 3 minutes
    Find out how much your home could sell for in as little as 3 minutes with a no-obligation cash offer.
    Estimated market value
    $468,000
    Get a cash offer in 3 minutes
    Find out how much your home could sell for in as little as 3 minutes with a no-obligation cash offer.
    Estimated market value
    $468,000