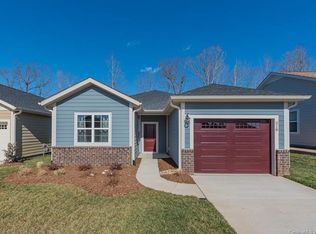
Why wait to build? This adorable bungalow plan is the Linville. The two bedrooms are spaced for privacy. The primary bedroom home has a rear patio that is perfect for relaxing. A sizeable primary bath with a walk-in shower and extra large vanity. A beautiful side patio has been added for entertaining guests. The fenced yard allows your pets to enjoy the outdoors safely. This open plan features an island with room for four stools, a dining area, and ample space for the seating area. Trilogy Lake Norman is the premier 55+ community in Denver. Just minutes away from Lake Norman, the club membership gives owners access to the Freedom Boat Club. You can enjoy many daily clubs and activities. Relax, play bocce ball, cards, pool, bunco, Mexican train, ping pong, pickle ball, swim, or be social at the Foundry Restaurant. Walking trails and sidewalks wind through the community, and the fitness center has the equipment for all types. Every day is an adventure at the Trilogy.
Closed
$400,000
230 Flat Rock Dr, Denver, NC 28037
2beds
1,372sqft
Single Family Residence
Built in 2018
0.16 Acres Lot
$418,400 Zestimate®
$292/sqft
$2,046 Estimated rent
Home value
$418,400
$397,000 - $439,000
$2,046/mo
Zestimate® history
Owner options
List your home for rent
$2,046/mo
Rent Zestimate®
Find your next renter with Zillow Rental Manager. Plus, with online applications, you can quickly screen prospective tenants – for free.
$2,046/mo
Rent Zestimate®
Refinance and save
$2,874/mo
Est. payment
Refinancing to a lower rate could help reduce your monthly payments and save thousands over the life of the loan.
$2,874/mo
Est. payment
Explore your selling options
Work with a Zillow partner agent
Leverage their expertise and Zillow's premium Showcase listings to get your home seen by more buyers.
Get startedList with your own agent
Get your home in front of millions of buyers by listing it on Zillow.
Learn how to do itSell it yourself
Take full control of how buyers see your home on Zillow by listing For Sale by Owner (FSBO).
List your homeWhat's special
Zillow last checked:
Listing updated:
Listed by:
Susie Johnson susie.johnson@allentate.com,
Howard Hanna Allen Tate Huntersville
Bought with:
Jon Zavodny
Beckett Avenue Realty
Source: Canopy MLS as distributed by MLS GRID,MLS#: 4144851
Facts & features
Interior
Bedrooms & bathrooms
- Bedrooms: 2
- Bathrooms: 2
- Full bathrooms: 2
- Main level bedrooms: 2
Primary bedroom
- Level: Main
Bedroom s
- Level: Main
Bathroom full
- Level: Main
Bathroom full
- Level: Main
Dining area
- Level: Main
Family room
- Level: Main
Kitchen
- Level: Main
Laundry
- Level: Main
Heating
- Natural Gas
Cooling
- Ceiling Fan(s), Central Air
Appliances
- Included: Dishwasher, Disposal, Gas Range, Gas Water Heater, Microwave
- Laundry: Electric Dryer Hookup, Inside
Features
- Kitchen Island, Open Floorplan, Pantry, Walk-In Closet(s), Walk-In Pantry
- Flooring: Tile, Vinyl
- Doors: Sliding Doors
- Windows: Insulated Windows
- Has basement: No
Interior area
- Total structure area: 1,372
- Total interior livable area: 1,372 sqft
- Finished area above ground: 1,372
- Finished area below ground: 0
Property
Parking
- Total spaces: 2
- Parking features: Attached Garage, Garage Door Opener, Garage Faces Front, Tandem, Garage on Main Level
- Attached garage spaces: 2
Features
- Levels: One
- Stories: 1
- Patio & porch: Patio, Other
- Exterior features: In-Ground Irrigation, Lawn Maintenance
- Pool features: Community
- Spa features: Community
- Fencing: Back Yard,Fenced
Lot
- Size: 0.16 Acres
Details
- Parcel number: 92753
- Zoning: PD-R
- Special conditions: Standard
Construction
Type & style
- Home type: SingleFamily
- Architectural style: Traditional
- Property subtype: Single Family Residence
Materials
- Hardboard Siding, Stone Veneer
- Foundation: Slab
- Roof: Shingle
Condition
- New construction: No
- Year built: 2018
Details
- Builder model: Linville
- Builder name: Shea
Utilities & green energy
- Sewer: County Sewer
- Water: County Water
- Utilities for property: Electricity Connected, Underground Power Lines, Underground Utilities
Community & HOA
Community
- Features: Fifty Five and Older, Clubhouse, Dog Park, Fitness Center, Gated, Sidewalks, Sport Court, Street Lights, Tennis Court(s), Walking Trails
- Security: Carbon Monoxide Detector(s), Smoke Detector(s)
- Senior community: Yes
- Subdivision: Trilogy Lake Norman
HOA
- Has HOA: Yes
- HOA fee: $490 monthly
- HOA name: AAM
- HOA phone: 980-247-1600
Location
- Region: Denver
Financial & listing details
- Price per square foot: $292/sqft
- Tax assessed value: $407,188
- Annual tax amount: $2,599
- Date on market: 5/29/2024
- Cumulative days on market: 58 days
- Listing terms: Cash,Conventional,VA Loan
- Exclusions: Shelves in the garage
- Electric utility on property: Yes
- Road surface type: Concrete, Paved
Price history
| Date | Event | Price |
|---|---|---|
| 9/11/2024 | Sold | $400,000$292/sqft |
Source:  Canopy MLS as distributed by MLS GRID #4144851 Report a problem Canopy MLS as distributed by MLS GRID #4144851 Report a problem | ||
| 5/29/2024 | Listed for sale | $400,000+48.1%$292/sqft |
Source: Canopy MLS as distributed by MLS GRID #4144851 Report a problem | ||
| 5/30/2018 | Sold | $270,000-2.8%$197/sqft |
Source: Public Record Report a problem | ||
| 4/26/2018 | Pending sale | $277,734$202/sqft |
Source: Homes of the South Inc #3378328 Report a problem | ||
| 3/8/2018 | Listed for sale | $277,734$202/sqft |
Source: Shea Homes-Trilogy Report a problem | ||
Public tax history
| Year | Property taxes | Tax assessment |
|---|---|---|
| 2025 | $2,599 +1.2% | $407,188 |
| 2024 | $2,569 | $407,188 |
| 2023 | $2,569 +13.4% | $407,188 +39.9% |
| 2022 | $2,266 -0.6% | $291,049 |
| 2021 | $2,280 +7.2% | $291,049 |
| 2020 | $2,128 +1.9% | $291,049 |
| 2019 | $2,087 +25.7% | $291,049 +27.9% |
| 2018 | $1,661 +5277.6% | $227,637 |
| 2017 | $31 | -- |
Find assessor info on the county website
Neighborhood: 28037
Nearby homes
- $483,2002 bd2 ba1.6k sqft224 Flat Rock Dr, Denver, NC 28037Off Market
- $520,6002 bd2 ba1.6k sqft236 Flat Rock Dr, Denver, NC 28037Off Market
- $505,6002 bd2 ba1.5k sqft218 Flat Rock Dr, Denver, NC 28037Off Market
- $483,5002 bd2 ba1.5k sqft218 Flat Rock Dr UNIT 300, Denver, NC 28037Off Market

- $495,8003 bd2 ba1.6k sqft242 Flat Rock Dr, Denver, NC 28037Off Market
- $441,0002 bd2 ba1.3k sqft212 Flat Rock Dr, Denver, NC 28037Off Market
- $431,4002 bd2 ba1.3k sqft208 Flat Rock Dr, Denver, NC 28037Off Market
- $541,7002 bd2 ba1.6k sqft248 Flat Rock Dr, Denver, NC 28037Off Market
Nearby schools
GreatSchools rating
- 6/10Catawba Springs ElementaryGrades: PK-5Distance: 0.3 mi
- 4/10East Lincoln MiddleGrades: 6-8Distance: 4.2 mi
- 8/10East Lincoln HighGrades: 9-12Distance: 0.1 mi
Get a cash offer in 3 minutes
Find out how much your home could sell for in as little as 3 minutes with a no-obligation cash offer.
Estimated market value
$418,400
Get a cash offer in 3 minutes
Find out how much your home could sell for in as little as 3 minutes with a no-obligation cash offer.
Estimated market value
$418,400
- North Carolina
- Lincoln County
- Denver
- 28037
- 230 Flat Rock Dr
Nearby cities
Nearby zip codes
Other Denver Topics
