
Open House August 2nd 12-4pm Step into a beautifully renovated all brick ranch that feels welcoming the moment you step inside. Located on a quiet street, this move in ready home offers 3 bedrooms and 2 full bathrooms and sits on a 0.46 acre lot with a fully fenced backyard that provides a rare combination of privacy, usable outdoor space and no HOA. Inside, the original hardwood floors have been carefully refinished, keeping the home’s character while giving it a fresh, clean feel. The kitchen has been thoughtfully redesigned to bring in natural light, creating a bright and comfortable space where people naturally gather. Major system updates include all new plumbing, updated electrical, and a brand new HVAC system, giving you peace of mind from day one. Step out back and enjoy an expansive yard that is perfect for cookouts, gardening, pets, or simply relaxing in your own private outdoor space. You are just minutes from shopping, dining, and I 26, with an easy drive to downtown amenities, so you get quiet neighborhood living without losing convenience. Thoughtfully renovated from top to bottom while preserving its classic charm, this turnkey home is ready for its next owners to move in and enjoy.
Pending
Price cut: $5K (8/12)
$224,800
230 Foxhall Rd, Spartanburg, SC 29306
3beds
1,161sqft
Single Family Residence, Residential
Built in ----
0.46 Acres Lot
$221,200 Zestimate®
$194/sqft
$-- HOA
What's special
Fresh clean feelUsable outdoor spaceFully fenced backyard
- 79 days
- 320
- 17
Zillow last checked:
Listing updated:
Listed by:
Lucy Bazukin 864-794-0758,
Realty One Group Freedom
Source: Greater Greenville AOR,MLS#: 1597160
Facts & features
Interior
Bedrooms & bathrooms
- Bedrooms: 3
- Bathrooms: 2
- Full bathrooms: 2
- Main level bathrooms: 2
- Main level bedrooms: 3
Rooms
- Room types: Laundry
Primary bedroom
- Area: 156
- Dimensions: 12 x 13
Bedroom 2
- Area: 182
- Dimensions: 14 x 13
Bedroom 3
- Area: 110
- Dimensions: 10 x 11
Primary bathroom
- Features: Full Bath, Tub/Shower, Walk-In Closet(s)
Dining room
- Area: 99
- Dimensions: 9 x 11
Kitchen
- Area: 117
- Dimensions: 9 x 13
Living room
- Area: 143
- Dimensions: 13 x 11
Heating
- Electric, Forced Air
Cooling
- Electric
Appliances
- Included: Dishwasher, Free-Standing Gas Range, Microwave, Gas Water Heater
- Laundry: Garage/Storage, Laundry Room
Features
- Ceiling Smooth, Laminate Counters
- Flooring: Ceramic Tile, Wood, Luxury Vinyl
- Basement: None
- Attic: Pull Down Stairs,Storage
- Has fireplace: No
- Fireplace features: None
Interior area
- Total interior livable area: 1,161 sqft
Property
Parking
- Parking features: Attached Carport, Carport, Driveway, Concrete
- Has carport: Yes
- Has uncovered spaces: Yes
Features
- Levels: One
- Stories: 1
- Patio & porch: Patio
- Fencing: Fenced
Lot
- Size: 0.46 Acres
- Dimensions: 99' x 200' x 101' x 200'
- Features: Few Trees, 1/2 Acre or Less
- Topography: Level
Details
- Parcel number: 62605059.00
Construction
Type & style
- Home type: SingleFamily
- Architectural style: Ranch
- Property subtype: Single Family Residence, Residential
Materials
- Brick Veneer
- Foundation: Crawl Space
- Roof: Architectural
Utilities & green energy
- Sewer: Septic Tank
- Water: Public
Community & HOA
Community
- Features: None
- Subdivision: None
HOA
- Has HOA: No
- Services included: None
Location
- Region: Spartanburg
Financial & listing details
- Price per square foot: $194/sqft
- Tax assessed value: $124,400
- Date on market: 7/9/2026
Estimated market value
$221,200
$210,000 - $232,000
$1,501/mo
Price history
| Date | Event | Price |
|---|---|---|
| 9/14/2026 | Pending sale | $224,800$194/sqft |
Source:  Greater Greenville AOR #1597160 Report a problem Greater Greenville AOR #1597160 Report a problem | ||
| 8/12/2026 | Price change | $224,800-2.2%$194/sqft |
Source: Greater Greenville AOR #1597160 Report a problem | ||
| 7/9/2026 | Listed for sale | $229,800+53.2%$198/sqft |
Source: Greater Greenville AOR #1597160 Report a problem | ||
| 2/23/2026 | Sold | $150,000$129/sqft |
Source:  SAR as distributed by MLS GRID #333036 Report a problem SAR as distributed by MLS GRID #333036 Report a problem | ||
| 1/31/2026 | Pending sale | $150,000$129/sqft |
Source: Greater Greenville AOR #1580316 Report a problem | ||
| 1/29/2026 | Listed for sale | $150,000$129/sqft |
Source: SAR as distributed by MLS GRID #333036 Report a problem | ||
Public tax history
| Year | Property taxes | Tax assessment |
|---|---|---|
| 2025 | -- | $3,988 |
| 2024 | $433 +1.9% | $3,988 |
| 2023 | $425 | $3,988 +15% |
| 2022 | -- | $3,468 |
| 2021 | -- | $3,468 |
| 2020 | -- | $3,468 |
| 2019 | -- | $3,468 |
| 2018 | $317 | $3,468 +15% |
| 2017 | $317 +35% | $3,016 |
| 2016 | $235 -1.8% | $3,016 |
| 2015 | $239 +8.3% | $3,016 |
| 2014 | $221 | $3,016 -12.4% |
| 2013 | -- | $3,444 |
| 2012 | -- | -- |
| 2011 | -- | $3,015 |
| 2010 | -- | $3,015 |
| 2009 | -- | $3,015 -1.3% |
| 2008 | -- | $3,056 +6.9% |
| 2006 | $222 | $2,860 |
| 2005 | -- | $2,860 |
| 2004 | $216 -64.2% | $2,860 |
| 2003 | $604 | $2,860 +19.7% |
| 2002 | -- | $2,390 |
| 2001 | $486 +7.1% | $2,390 |
| 2000 | $454 | $2,390 |
Find assessor info on the county website
Monthly payment
Est. payment
Payment breakdown
Explore the cost of this home by adjusting the details. Changes won't be saved.Climate risks
Neighborhood: 29306
Nearby schools
Schools provided by the listing agent
- Elementary: Woodland
- Middle: RP Dawkins
- High: Dorman
Source: Greater Greenville AOR. This data may not be complete. We recommend contacting the local school district to confirm school assignments for this home.
Similar homes
- $229,0004 bd2 ba1.6k sqft344 Merideth Cir, Spartanburg, SC 29306For Sale
 MLS ID #20306655, Julia Marquez Lezcano, Keller Williams Greenville Upstate. WUMLS
 - $194,9004 bd2 ba1.5k sqft390 Caulder Ave, Spartanburg, SC 29306For Sale
 MLS ID #339336, Ashley Bates, Agent Pros Realty. SAR as distributed by MLS GRID
 - $220,0003 bd2 ba1.4k sqft165 Jewell Rd, Spartanburg, SC 29302For Sale
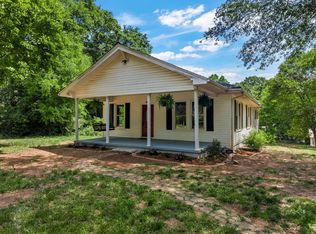 MLS ID #336554, Sherry L Thomas, Realty One Group Freedom. SAR as distributed by MLS GRID
 - $229,9002 bd1 ba1k sqft395 Winsmith Ave, Spartanburg, SC 29306For Sale
 MLS ID #338807, Tetiana Zakharchuk, Shulikov Realty & Associates. SAR as distributed by MLS GRID
