Don't miss this extremely well cared for 4,600 sqft ranch over a walkout basement just over the Monroe/Lawrence County line in Springville! Situated on a lovely, well landscaped 1.6 Ac lot in the desirable Foxridge addition, this 4bd, 3ba, 3car represents a tremendous amount of space both inside and out! Highlights include hardwood and ceramic tile flooring throughout almost all of the main level, a huge kitchen w/center island and tons of counter and cabinet space, and an unfinished area on the lower level that contains a 3rd drive-in garage bay w/ plenty of extra room for hobbies, crafts, or storage! More features include a multi-functional main level room overlooking the beautiful back yard area (sunroom, study, breakfast room for morning coffee?), a huge rec room in the lower level with a kitchenette, and a covered back deck area that walks down to patio. There’s also an extra storage barn across from the 3rd garage bay. What a fantastic combination of price, size, and condition!
Closed
$499,900
230 Foxridge Dr, Springville, IN 47462
4beds
3,606sqft
Single Family Residence
Built in 2003
1.61 Acres Lot
$512,500 Zestimate®
$--/sqft
$2,926 Estimated rent
Home value
$512,500
Estimated sales range
Not available
$2,926/mo
Zestimate® history
Owner options
List your home for rent
$2,926/mo
Rent Zestimate®
Find your next renter with Zillow Rental Manager. Plus, with online applications, you can quickly screen prospective tenants – for free.
$2,926/mo
Rent Zestimate®
Refinance and save
$2,363/mo
Est. payment
Refinancing to a lower rate could help reduce your monthly payments and save thousands over the life of the loan.
$2,363/mo
Est. payment
Explore your selling options
Work with a Zillow partner agent
Leverage their expertise and Zillow's premium Showcase listings to get your home seen by more buyers.
Get startedList with your own agent
Get your home in front of millions of buyers by listing it on Zillow.
Learn how to do itSell it yourself
Take full control of how buyers see your home on Zillow by listing For Sale by Owner (FSBO).
List your homeWhat's special
Covered back deck areaWalkout basementMulti-functional main level room
Zillow last checked:
Listing updated:
Listed by:
Andy Walker Cell:812-325-1290,
RE/MAX Acclaimed Properties
Bought with:
Ben Burns, RB16001035
RE/MAX Acclaimed Properties
Source: IRMLS,MLS#: 202521497
Facts & features
Interior
Bedrooms & bathrooms
- Bedrooms: 4
- Bathrooms: 3
- Full bathrooms: 3
- Main level bedrooms: 3
Bedroom 1
- Level: Main
Bedroom 2
- Level: Main
Dining room
- Level: Main
- Area: 110
- Dimensions: 11 x 10
Family room
- Level: Main
- Area: 240
- Dimensions: 16 x 15
Kitchen
- Level: Main
- Area: 216
- Dimensions: 18 x 12
Living room
- Level: Main
- Area: 192
- Dimensions: 16 x 12
Office
- Level: Main
- Area: 168
- Dimensions: 14 x 12
Heating
- Natural Gas, Multiple Heating Systems
Cooling
- Central Air
Appliances
- Included: Disposal, Range/Oven Hook Up Elec, Dishwasher, Microwave, Refrigerator, Dryer-Electric, Electric Range, Electric Water Heater
- Laundry: Electric Dryer Hookup, Sink, Main Level, Washer Hookup
Features
- Breakfast Bar, Ceiling Fan(s), Vaulted Ceiling(s), Walk-In Closet(s), Laminate Counters, Crown Molding, Entrance Foyer, Kitchen Island, Double Vanity, Kitchenette, Stand Up Shower, Tub/Shower Combination, Main Level Bedroom Suite, Formal Dining Room, Great Room
- Flooring: Hardwood, Carpet, Ceramic Tile
- Basement: Full,Walk-Out Access,Partially Finished,Concrete
- Number of fireplaces: 1
- Fireplace features: Recreation Room, Gas Log, Basement, Free Standing
Interior area
- Total structure area: 4,688
- Total interior livable area: 3,606 sqft
- Finished area above ground: 2,344
- Finished area below ground: 1,262
Property
Parking
- Total spaces: 3
- Parking features: Attached, Garage Door Opener, Concrete
- Attached garage spaces: 3
- Has uncovered spaces: Yes
Features
- Levels: One
- Stories: 1
- Patio & porch: Deck Covered, Covered, Porch Covered
Lot
- Size: 1.61 Acres
- Features: Irregular Lot, Few Trees, Rolling Slope, 0-2.9999, Rural Subdivision
Details
- Additional structures: Shed
- Parcel number: 470317340025.000006
- Other equipment: Air Purifier
Construction
Type & style
- Home type: SingleFamily
- Architectural style: Ranch,Walkout Ranch
- Property subtype: Single Family Residence
Materials
- Vinyl Siding
- Roof: Asphalt
Condition
- New construction: No
- Year built: 2003
Utilities & green energy
- Sewer: Septic Tank
- Water: Public
Community & HOA
Community
- Subdivision: Fox Ridge
Location
- Region: Springville
Financial & listing details
- Tax assessed value: $437,700
- Annual tax amount: $3,020
- Date on market: 6/6/2025
- Listing terms: Cash,Conventional,FHA,VA Loan
Price history
| Date | Event | Price |
|---|---|---|
| 7/18/2025 | Sold | $499,900 |
Source:  IRMLS #202521497 Report a problem IRMLS #202521497 Report a problem | ||
| 6/6/2025 | Listed for sale | $499,900 |
Source: IRMLS #202521497 Report a problem | ||
| 6/6/2025 | Listing removed | $499,900 |
Source: IRMLS #202510603 Report a problem | ||
| 3/31/2025 | Listed for sale | $499,900 |
Source: IRMLS #202510603 Report a problem | ||
Public tax history
| Year | Property taxes | Tax assessment |
|---|---|---|
| 2025 | $3,021 +3.9% | $437,700 +15.3% |
| 2024 | $2,908 +2% | $379,500 +7.9% |
| 2023 | $2,852 +9.8% | $351,700 +6% |
| 2022 | $2,596 +3.3% | $331,800 +12.4% |
| 2021 | $2,514 +1.7% | $295,200 +3.7% |
| 2020 | $2,471 +5.6% | $284,600 +3.1% |
| 2019 | $2,341 -44% | $276,100 +5.6% |
| 2018 | $4,179 +90% | $261,400 +2.6% |
| 2017 | $2,199 | $254,900 +0.9% |
| 2016 | $2,199 +2% | $252,700 -3% |
| 2014 | $2,156 -2.1% | $260,600 +1.8% |
| 2013 | $2,203 -6.6% | $256,000 -0.7% |
| 2012 | $2,359 +1.6% | $257,900 -1.5% |
| 2011 | $2,322 -8% | $261,900 -0.8% |
| 2010 | $2,523 -1% | $264,100 -1.4% |
| 2009 | $2,548 -9.4% | $267,800 +2.1% |
| 2007 | $2,813 | $262,400 +1.1% |
| 2006 | -- | $259,600 +20.7% |
| 2005 | -- | $215,000 |
Find assessor info on the county website
Neighborhood: 47462
Nearby homes
- $429,9003 bd3 ba3k sqft184 Foxridge Dr, Springville, IN 47462Off Market
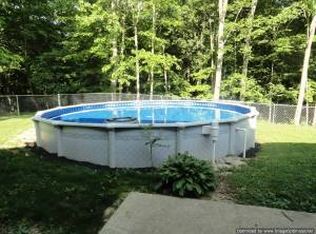
- $404,0003 bd2 ba1.7k sqft131 Ridge View Dr, Springville, IN 47462Off Market
- $362,9003 bd3 ba1.4k sqft209 Foxridge Dr, Springville, IN 47462Off Market
- $383,6003 bd2 ba1.4k sqft306 Foxridge Dr, Springville, IN 47462Off Market
- $320,3003 bd2 ba1.7k sqft269 Foxridge Dr, Springville, IN 47462Off Market
- $421,1003 bd2 ba3.4k sqft197 Foxridge Dr, Springville, IN 47462Off Market
- $469,6004 bd4 ba3k sqft2 Graber Ct, Springville, IN 47462Off Market
- $6,4001.5 acres2 Graber Ct, Springville, IN 47462Off Market
Nearby schools
GreatSchools rating
- 6/10Needmore Elementary SchoolGrades: K-6Distance: 1.5 mi
- 7/10Bedford Middle SchoolGrades: 7-8Distance: 6.9 mi
- 4/10Bedford-North Lawrence High SchoolGrades: 9-12Distance: 7.4 mi
Schools provided by the listing agent
- Elementary: Needmore
- Middle: Oolitic
- High: Bedford-North Lawrence
- District: North Lawrence Community Schools
Source: IRMLS. This data may not be complete. We recommend contacting the local school district to confirm school assignments for this home.
Sell for more on Zillow
Get a Zillow Showcase℠ listing at no additional cost and you could sell for .
$512,500
2% more
+$10,250
With Zillow Showcase(estimated)
$522,750
Sell for more on Zillow
Get a Zillow Showcase℠ listing at no additional cost and you could sell for .
$512,500
2% more
+$10,250
With Zillow Showcase(estimated)
$522,750
- Indiana
- Lawrence County
- Springville
- 47462
- 230 Foxridge Dr
