Rare opportunity to own in the exclusive, gated community of Village Cove. This lakeside estate offers incredible and rare level access from garage to house to beach, dock and boat slip, and includes full-house elevator. Property has been tastefully renovated and impeccably maintained.
Extensive and open entertaining spaces, fantastic indoor/outdoor flow, leading to large decks and patios, lake views from every corner. Huge kitchen with high-end appliances, walk-in pantry, bar, and large dining.
Four well-situated bedrooms all with private bathrooms. Three stone fireplaces, game room with bar and pool table. Extended two car garage equipped for boat storage. Full-house generator.
Incredible grounds with park like setting, featuring panoramic views, seasonal stream, forest, private expansive community lawn and beach area.
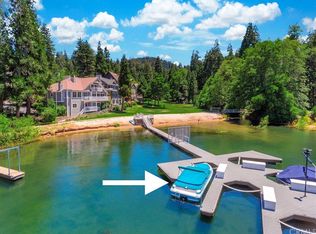
Includes best location, easy access end-slip deep water dock on brand-new community multiple, with adjacent large party deck.
Easy 5 minute walk to the village. Sellers will consider substantial amount of seller financing with cross approval. This one checks all the boxes and more!
Sold for $3,000,000
Listed by: KELLER WILLIAMS LAKE ARROWHEAD • Christine Williams • Contact: 909-359-8030
Bought with: COLDWELL BANKER SKY RIDGE RLTY
$3,000,000
230 Garden Dr, Lake Arrowhead, CA 92352
4beds
3,684sqft
Single Family Residence
Built in 2000
3,400 Square Feet Lot
$2,947,400 Zestimate®
$814/sqft
$4,874 Estimated rent
Home value
$2,947,400
$2.68M - $3.24M
$4,874/mo
Zestimate® history
Owner options
List your home for rent
$4,874/mo
Rent Zestimate®
Find your next renter with Zillow Rental Manager. Plus, with online applications, you can quickly screen prospective tenants – for free.
$4,874/mo
Rent Zestimate®
Refinance and save
$19,185/mo
Est. payment
Refinancing to a lower rate could help reduce your monthly payments and save thousands over the life of the loan.
$19,185/mo
Est. payment
Explore your selling options
Work with a Zillow partner agent
Leverage their expertise and Zillow's premium Showcase listings to get your home seen by more buyers.
Get startedList with your own agent
Get your home in front of millions of buyers by listing it on Zillow.
Learn how to do itSell it yourself
Take full control of how buyers see your home on Zillow by listing For Sale by Owner (FSBO).
List your homeWhat's special
Beach areaFull-house elevatorBoat slipImpeccably maintainedHuge kitchenPool tableLarge dining
Zillow last checked:
Listing updated:
Listed by:
Christine Williams DRE #01770922 310-923-8952,
KELLER WILLIAMS LAKE ARROWHEAD
Bought with:
Tina Guyette, DRE #02185110
COLDWELL BANKER SKY RIDGE RLTY
Source: CRMLS,MLS#: RW23116011 Originating MLS: California Regional MLS
Originating MLS: California Regional MLSFacts & features
Interior
Bedrooms & bathrooms
- Bedrooms: 4
- Bathrooms: 5
- Full bathrooms: 4
- 1/2 bathrooms: 1
- Main level bathrooms: 1
Rooms
- Room types: Den, Game Room, Kitchen, Laundry, Living Room, Primary Bedroom
Primary bedroom
- Features: Primary Suite
Bathroom
- Features: Bathtub, Dual Sinks, Granite Counters, Jetted Tub, Stone Counters, Remodeled, Soaking Tub, Separate Shower, Upgraded, Vanity
Kitchen
- Features: Built-in Trash/Recycling, Granite Counters, Kitchen Island, Kitchen/Family Room Combo, Pots & Pan Drawers, Quartz Counters, Stone Counters, Remodeled, Self-closing Cabinet Doors, Self-closing Drawers
Heating
- Central
Cooling
- Central Air, Dual
Appliances
- Included: 6 Burner Stove, Built-In Range, Dishwasher, Refrigerator, Range Hood, Tankless Water Heater, Water To Refrigerator
- Laundry: Laundry Room
Features
- Beamed Ceilings, Built-in Features, Balcony, Crown Molding, Cathedral Ceiling(s), Eat-in Kitchen, Elevator, Granite Counters, High Ceilings, Living Room Deck Attached, Open Floorplan, Pantry, Stone Counters, Recessed Lighting, Storage, Sunken Living Room, Two Story Ceilings, Bar, Wired for Sound, Primary Suite
- Flooring: Carpet, Wood
- Doors: ENERGY STAR Qualified Doors, Sliding Doors
- Windows: Custom Covering(s), Double Pane Windows, Wood Frames
- Has fireplace: Yes
- Fireplace features: Gas, Living Room, Primary Bedroom, Recreation Room
- Common walls with other units/homes: No Common Walls
Interior area
- Total interior livable area: 3,684 sqft
Property
Parking
- Total spaces: 2
- Parking features: Boat, Door-Multi, Direct Access, Driveway Level, Garage Faces Front, Garage, Guest, Oversized, Storage
- Attached garage spaces: 2
Accessibility
- Accessibility features: Accessible Elevator Installed, Parking
Features
- Levels: Two,Three Or More
- Stories: 2
- Entry location: Main Level
- Patio & porch: Concrete, Deck, Patio
- Exterior features: Boat Slip, Rain Gutters
- Pool features: None
- Spa features: None
- Fencing: None
- Has view: Yes
- View description: Park/Greenbelt, Lake, Panoramic, Trees/Woods
- Has water view: Yes
- Water view: Lake
- Waterfront features: Lake, Lake Privileges
Lot
- Size: 3,400 Square Feet
- Features: 0-1 Unit/Acre, Lawn, Landscaped, Level, Sprinkler System, Street Level
Details
- Parcel number: 0331431160000
- Zoning: LA/RS-14M
- Special conditions: Standard,Trust
Construction
Type & style
- Home type: SingleFamily
- Architectural style: Craftsman
- Property subtype: Single Family Residence
Materials
- Shake Siding, Stone, Stucco
- Roof: Asphalt
Condition
- New construction: No
- Year built: 2000
Utilities & green energy
- Sewer: Public Sewer
- Water: Public
- Utilities for property: Cable Connected, Electricity Connected, Natural Gas Connected, Phone Connected, Sewer Connected, Water Connected
Community & HOA
Community
- Features: Biking, Dog Park, Fishing, Golf, Hiking, Lake, Mountainous, Near National Forest, Park, Water Sports, Gated
- Security: Carbon Monoxide Detector(s), Fire Rated Drywall, Security Gate, Gated Community, Smoke Detector(s)
- Subdivision: Arrowhead Woods (Awhw)
HOA
- Has HOA: Yes
- Amenities included: Outdoor Cooking Area, Barbecue, Picnic Area
- HOA fee: $288 monthly
- HOA name: Village Cove
- HOA phone: 909-337-3055
Location
- Region: Lake Arrowhead
Financial & listing details
- Price per square foot: $814/sqft
- Tax assessed value: $2,876,400
- Annual tax amount: $29,883
- Date on market: 6/29/2023
- Cumulative days on market: 139 days
- Listing terms: Cash,Cash to New Loan,Conventional,1031 Exchange,Owner May Carry
- Road surface type: Paved
Price history
| Date | Event | Price |
|---|---|---|
| 12/15/2023 | Sold | $3,000,000-20%$814/sqft |
Source:  CRMLS #RW23116011 Report a problem CRMLS #RW23116011 Report a problem | ||
| 11/15/2023 | Pending sale | $3,750,000$1,018/sqft |
Source: CRMLS #RW23116011 Report a problem | ||
| 6/29/2023 | Listed for sale | $3,750,000+119.3%$1,018/sqft |
Source: CRMLS #RW23116011 Report a problem | ||
| 8/31/2017 | Sold | $1,710,000-14.5%$464/sqft |
Source: Public Record Report a problem | ||
| 3/2/2017 | Price change | $1,999,000-4.8%$543/sqft |
Source: MOUNTAIN COUNTRY REALTY, INC #2161929 Report a problem | ||
| 11/16/2016 | Listed for sale | $2,100,000+23.5%$570/sqft |
Source: MOUNTAIN COUNTRY REALTY, INC #2161929 Report a problem | ||
| 2/5/2010 | Sold | $1,700,000+7.5%$461/sqft |
Source: Public Record Report a problem | ||
| 9/21/2001 | Sold | $1,582,000+251.6%$429/sqft |
Source: Public Record Report a problem | ||
| 12/30/1999 | Sold | $450,000+257.1%$122/sqft |
Source: Public Record Report a problem | ||
| 1/18/1995 | Sold | $126,000$34/sqft |
Source: Public Record Report a problem | ||
Public tax history
| Year | Property taxes | Tax assessment |
|---|---|---|
| 2025 | $29,883 -0.3% | $2,876,400 +2% |
| 2024 | $29,980 +54.2% | $2,820,000 +56.7% |
| 2023 | $19,448 +2.1% | $1,799,048 +2% |
| 2022 | $19,048 +1.1% | $1,763,773 +2% |
| 2021 | $18,839 -0.1% | $1,729,189 +1% |
| 2020 | $18,855 +2.8% | $1,711,458 +2% |
| 2019 | $18,342 +2.9% | $1,677,900 +2% |
| 2018 | $17,816 -9.8% | $1,645,000 -10.1% |
| 2017 | $19,762 | $1,829,598 +2% |
| 2016 | $19,762 +2.1% | $1,793,724 +1.5% |
| 2015 | $19,355 +0.5% | $1,766,781 +2% |
| 2014 | $19,258 | $1,732,173 +0.5% |
| 2013 | -- | $1,724,345 +2% |
| 2012 | -- | $1,690,534 +2% |
| 2011 | -- | $1,657,387 +27.5% |
| 2010 | -- | $1,300,000 |
| 2009 | -- | $1,300,000 -25.8% |
| 2008 | -- | $1,751,147 +2% |
| 2007 | -- | $1,716,811 +2% |
| 2006 | -- | $1,683,148 +2% |
| 2005 | -- | $1,650,145 +2% |
| 2004 | -- | $1,617,790 +1.9% |
| 2003 | -- | $1,588,140 +2% |
| 2002 | -- | $1,557,000 +137.1% |
| 2001 | -- | $656,600 +390% |
| 2000 | -- | $134,000 |
Find assessor info on the county website
Neighborhood: Cedar Glen
Nearby homes
- $1,745,7005 bd4 ba4.1k sqft220 Garden Dr, Lake Arrowhead, CA 92352Off Market
- $950,7003 bd3 ba2.5k sqft235 Garden Dr, Lake Arrowhead, CA 92352Off Market
- $1,600,0003 bd3 ba2.9k sqft227 Garden Dr, Lake Arrowhead, CA 92352Sold
- $1,021,5003 bd2 ba2.5k sqft243 Garden Dr, Lake Arrowhead, CA 92352Off Market
- $2,570,6004 bd4 ba3.9k sqft212 Garden Dr, Lake Arrowhead, CA 92352Off Market
- $965,0003 bd2 ba2.5k sqft217 Garden Dr, Lake Arrowhead, CA 92352Off Market
- $--4,565 Square Feet0 Lakes Edge Rd, Lake Arrowhead, CA 92352Off Market
- $1,290,0003 bd4 ba2.8k sqft251 Garden Dr, Lake Arrowhead, CA 92352Off Market
Nearby schools
GreatSchools rating
- 4/10Lake Arrowhead Elementary SchoolGrades: K-5Distance: 1.7 mi
- 3/10Mary P. Henck Intermediate SchoolGrades: 6-8Distance: 2 mi
- 6/10Rim Of The World Senior High SchoolGrades: 9-12Distance: 1.9 mi
Get a cash offer in 3 minutes
Find out how much your home could sell for in as little as 3 minutes with a no-obligation cash offer.
Estimated market value
$2,947,400
Get a cash offer in 3 minutes
Find out how much your home could sell for in as little as 3 minutes with a no-obligation cash offer.
Estimated market value
$2,947,400
Nearby cities
Nearby neighborhoods
Nearby zip codes
Other Lake Arrowhead Topics
