South End, prime location. Lots of room, 2438 sq feet heated! 4BD/2 full baths/1 half bath. Public water, public sewer, and gas heat - the always-desired trio. Brick exterior - never have to deal with painting the house or having to fix a broken piece of vinyl siding. Same owner last 43 years, well taken care of, well preserved vintage find! 2 car garage under house. Roof 2010. Huge living room 22'x16', plus big 20'x15'6" family room with wood-burning fireplace on lower level. And.. 2 kitchens! One upper level, one lower level with door for backyard walkout: great for summer backyard parties. Unheated mudroom off upper kitchen 12'x10' is a closed in porch. Half bath en-suite in primary bedroom. 4th bedroom lower level. Full bath on both upper and lower levels. Two laundry areas: one in lower level full bath and one in lower level unheated utility room with boiler and hot water heater. Hardwood floors under living room and bedrooms: open linen closet at top of entry stairs and look at floor in closet to see them. Lower level has tile floor in great shape. Upper level kitchen has vintage vinyl yellow floor with sparkly gold flecks, in great shape. Whole house intercom system still works. Built in vintage record player can play music throughout whole house. Fun family vibe here. Cute backyard big enough for kids and parties, 0.17 acre total. Big shed in back corner. Public tax record has incorrect number of heated rooms and incorrect number of bathrooms: assessor to visit and fix town tax card.
Sold for $350,000
$350,000
230 George Street, Hartford, CT 06114
4beds
2,438sqft
Single Family Residence
Built in 1965
7,405 Square Feet Lot
$387,600 Zestimate®
$144/sqft
$3,318 Estimated rent
Home value
$387,600
$368,000 - $407,000
$3,318/mo
Zestimate® history
Owner options
List your home for rent
$3,318/mo
Rent Zestimate®
Find your next renter with Zillow Rental Manager. Plus, with online applications, you can quickly screen prospective tenants – for free.
$3,318/mo
Rent Zestimate®
Refinance and save
$2,657/mo
Est. payment
Refinancing to a lower rate could help reduce your monthly payments and save thousands over the life of the loan.
$2,657/mo
Est. payment
Explore your selling options
Work with a Zillow partner agent
Leverage their expertise and Zillow's premium Showcase listings to get your home seen by more buyers.
Get startedList with your own agent
Get your home in front of millions of buyers by listing it on Zillow.
Learn how to do itSell it yourself
Take full control of how buyers see your home on Zillow by listing For Sale by Owner (FSBO).
List your homeWhat's special
Zillow last checked:
Listing updated:
Listed by:
Amy Lapierre 203-903-1950,
Coldwell Banker Realty 860-393-0087
Bought with:
Linda Lopez, RES.0807521
Coldwell Banker Realty
Source: Smart MLS,MLS#: 24056368
Facts & features
Interior
Bedrooms & bathrooms
- Bedrooms: 4
- Bathrooms: 3
- Full bathrooms: 1
- 1/2 bathrooms: 2
Rooms
- Room types: Bonus Room
Primary bedroom
- Features: Half Bath
- Level: Main
- Area: 187.2 Square Feet
- Dimensions: 12 x 15.6
Bedroom
- Level: Main
- Area: 160.68 Square Feet
- Dimensions: 10.3 x 15.6
Bedroom
- Level: Main
- Area: 160.68 Square Feet
- Dimensions: 10.3 x 15.6
Bedroom
- Features: Tile Floor
- Level: Lower
- Area: 137.76 Square Feet
- Dimensions: 11.2 x 12.3
Bathroom
- Features: Tile Floor
- Level: Main
- Area: 65 Square Feet
- Dimensions: 6.5 x 10
Bathroom
- Features: Tile Floor
- Level: Lower
- Area: 84 Square Feet
- Dimensions: 7 x 12
Family room
- Features: Fireplace
- Level: Lower
- Area: 312 Square Feet
- Dimensions: 15.6 x 20
Kitchen
- Level: Main
- Area: 257.4 Square Feet
- Dimensions: 11.7 x 22
Kitchen
- Features: Tile Floor
- Level: Lower
- Area: 139.2 Square Feet
- Dimensions: 11.6 x 12
Living room
- Level: Main
- Area: 352 Square Feet
- Dimensions: 16 x 22
Other
- Features: Laundry Hookup
- Level: Lower
- Area: 120 Square Feet
- Dimensions: 10 x 12
Heating
- Hot Water, Gas In Street
Cooling
- Wall Unit(s), Window Unit(s)
Appliances
- Included: Electric Cooktop, Oven, Refrigerator, Dishwasher, Water Heater
- Laundry: Lower Level, Mud Room
Features
- Basement: Full,Garage Access,Liveable Space
- Attic: Storage,Floored,Pull Down Stairs
- Number of fireplaces: 1
Interior area
- Total structure area: 2,438
- Total interior livable area: 2,438 sqft
- Finished area above ground: 2,438
Property
Parking
- Total spaces: 4
- Parking features: Attached, Driveway, Paved, Private
- Attached garage spaces: 2
- Has uncovered spaces: Yes
Lot
- Size: 7,405 Square Feet
- Features: Cleared
Details
- Parcel number: 596292
- Zoning: N3-1
- Other equipment: Intercom
Construction
Type & style
- Home type: SingleFamily
- Architectural style: Ranch
- Property subtype: Single Family Residence
Materials
- Brick
- Foundation: Concrete Perimeter, Raised
- Roof: Asphalt
Condition
- New construction: No
- Year built: 1965
Utilities & green energy
- Sewer: Public Sewer
- Water: Public
Community & HOA
Community
- Features: Golf, Library, Park, Playground, Pool, Shopping/Mall, Tennis Court(s)
- Security: Security System
- Subdivision: South End
HOA
- Has HOA: No
Location
- Region: Hartford
Financial & listing details
- Price per square foot: $144/sqft
- Tax assessed value: $94,852
- Annual tax amount: $6,540
- Date on market: 10/27/2024
Price history
| Date | Event | Price |
|---|---|---|
| 1/15/2025 | Sold | $350,000$144/sqft |
Source:  Smart MLS #24056368 Report a problem Smart MLS #24056368 Report a problem | ||
| 10/31/2024 | Listed for sale | $350,000$144/sqft |
Source: Smart MLS #24056368 Report a problem | ||
Public tax history
| Year | Property taxes | Tax assessment |
|---|---|---|
| 2025 | $6,826 +4.4% | $99,005 +4.4% |
| 2024 | $6,540 +5% | $94,852 +5% |
| 2023 | $6,229 -4.8% | $90,335 -4.8% |
| 2022 | $6,540 +16.2% | $94,852 +25.2% |
| 2021 | $5,627 | $75,740 |
| 2020 | $5,627 | $75,740 |
| 2019 | $5,627 +3.5% | $75,740 +3.5% |
| 2018 | $5,437 +10.1% | $73,186 +10.1% |
| 2016 | $4,936 +5% | $66,449 +5% |
| 2015 | $4,702 +2.5% | $63,293 +2.5% |
| 2014 | $4,587 +2.5% | $61,746 +2.5% |
| 2013 | $4,475 | $60,240 |
| 2012 | $4,475 -1.7% | $60,240 -4.3% |
| 2011 | $4,552 +4.7% | $62,971 +5.4% |
| 2010 | $4,348 +4.9% | $59,740 +4.9% |
| 2009 | $4,146 +5.5% | $56,960 -1% |
| 2008 | $3,930 +11.2% | $57,510 +3.2% |
| 2007 | $3,533 -32.5% | $55,738 -55% |
| 2006 | $5,235 +15.3% | $123,760 +3.9% |
| 2005 | $4,539 +57.3% | $119,100 +42.8% |
| 2004 | $2,886 -23.4% | $83,400 -27.7% |
| 2003 | $3,766 +54.7% | $115,300 +38.3% |
| 2001 | $2,434 -3.9% | $83,370 -29.6% |
| 1995 | $2,533 | $118,370 |
Find assessor info on the county website
Neighborhood: South End
Nearby homes
- $353,7004 bd2 ba1.8k sqft224 George St, Hartford, CT 06114Off Market
- $310,0003 bd1 ba1.1k sqft78 Chester St, Hartford, CT 06114Off Market
- $302,0004 bd2 ba1.3k sqft240 George St, Hartford, CT 06114Off Market
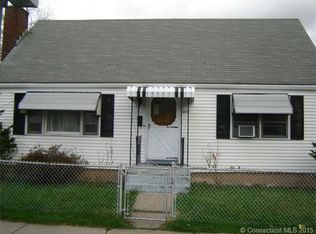
- $283,9003 bd1 ba1k sqft191 Goodrich St, Hartford, CT 06114Off Market
- $359,8004 bd1 ba1.9k sqft74 Chester St, Hartford, CT 06114Off Market
- $322,9003 bd2 ba1.4k sqft70 Chester St, Hartford, CT 06114Off Market
- $278,3003 bd1 ba1.5k sqft231 George St, Hartford, CT 06114Off Market
- $276,4003 bd1 ba1k sqft195 Goodrich St, Hartford, CT 06114Off Market
Nearby schools
GreatSchools rating
- 4/10Dr. James H Naylor/CCSU Leadership AcademyGrades: PK-5Distance: 0.2 mi
- 1/10Asian Studies School At Dwight/Belizzi SchoolGrades: PK-8Distance: 0.2 mi
- 1/10Bulkeley High School Upper SchoolGrades: 9-12Distance: 5.2 mi
Sell for more on Zillow
Get a Zillow Showcase℠ listing at no additional cost and you could sell for .
$387,600
2% more
+$7,752
With Zillow Showcase(estimated)
$395,352
Sell for more on Zillow
Get a Zillow Showcase℠ listing at no additional cost and you could sell for .
$387,600
2% more
+$7,752
With Zillow Showcase(estimated)
$395,352
- Connecticut
- Hartford County
- Hartford
- 06114
- South End
- 230 George Street
