Skip main navigation
Closed
  • $319,000

    230 Giant Oak Ave, Statesville, NC 28677

    4beds
    1,764sqft
    Single Family Residence
    Built in 2023
    0.15 Acres Lot
    $322,800 Zestimate®
    $181/sqft
    $1,969 Estimated rent

    Home value

    $322,800

    $307,000 - $339,000

    $1,969/mo

    Zestimate® history
    Loading
    Loading...

    Owner options

    List your home for rent

    $1,969/mo

    Rent Zestimate®

    Find your next renter with Zillow Rental Manager. Plus, with online applications, you can quickly screen prospective tenants – for free.

    Learn more

    $1,969/mo

    Rent Zestimate®

    Refinance and save

    $2,867/mo

    Est. payment

    Refinancing to a lower rate could help reduce your monthly payments and save thousands over the life of the loan.

    See today's rates

    $2,867/mo

    Est. payment

    Explore your selling options

    Work with a Zillow partner agent

    Leverage their expertise and Zillow's premium Showcase listings to get your home seen by more buyers.

    Get started

    List with your own agent

    Get your home in front of millions of buyers by listing it on Zillow.

    Learn how to do it

    Sell it yourself

    Take full control of how buyers see your home on Zillow by listing For Sale by Owner (FSBO).

    List your home

    What's special

    Cozy fireplaceVaulted ceilingLarge corner pantryLinen closetWater closetVinyl wood plankCenter island
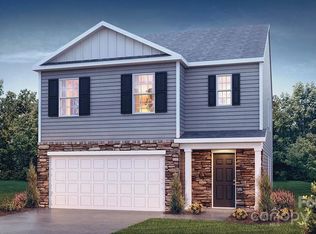
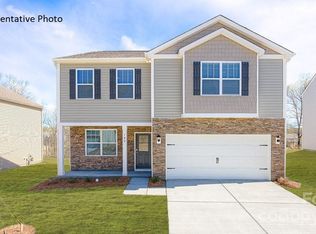
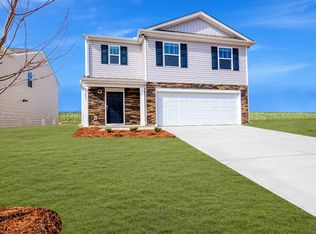
    Gorgeous 1 story home on private homesite backing to common area ready for November move in!! Brand new community just 1.5 miles from downtown Troutman. Private rear primary bedroom with vaulted ceiling and a window facing the beautiful back yard. Owners bath features a 5' walk-in shower, double vanities, water closet, linen closet and large walk-in closet adjacent to bath. Open kitchen, large corner pantry and center island provides space for seating, cooking and storage. Shaker cabinets compliment quartz counters, tiled backsplash and stainless gas range appliance package. Great room has a cozy fireplace w/ decorative mantle, leading to a covered back porch. Beautiful upgrades are included such as 2" faux wood blinds, vinyl wood plank on first floor and sleek LED lighting. Split bedroom plan. Home is connected package, warranty and up to 10k in seller paid closing costs and reduced interest rates when using DHI mortgage and closing by November.

    Zillow last checked:

    Listing updated:

    Listed by:

    Yolanda Burney mcwilhelm@drhorton.com,

    DR Horton Inc

    Bought with:

    Non Member

    Canopy Administration

    Source: Canopy MLS as distributed by MLS GRID,MLS#: 4072161MLS Logo

    Facts & features

    Interior

    Bedrooms & bathrooms
    • Bedrooms: 4
    • Bathrooms: 2
    • Full bathrooms: 2
    • Main level bedrooms: 4
    Primary bedroom
    • Features: Garden Tub, Split BR Plan, Walk-In Closet(s)
    • Level: Main
    Bedroom s
    • Features: Split BR Plan
    • Level: Main
    Bathroom full
    • Level: Main
    Dining area
    • Level: Main
    Great room
    • Level: Main
    Kitchen
    • Features: Kitchen Island, Open Floorplan
    • Level: Main
    Laundry
    • Level: Main
    Heating
    • Forced Air, Natural Gas, Zoned
    Cooling
    • Central Air, Zoned
    Appliances
    • Included: Dishwasher, Disposal, Electric Water Heater, Gas Range, Microwave, Plumbed For Ice Maker
    • Laundry: Electric Dryer Hookup, Laundry Room, Main Level
    Features
    • Soaking Tub, Kitchen Island, Open Floorplan, Pantry, Walk-In Closet(s), Walk-In Pantry
    • Flooring: Carpet, Vinyl
    • Windows: Insulated Windows, Window Treatments
    • Has basement: No
    • Attic: Pull Down Stairs
    • Fireplace features: Family Room, Gas, Gas Log
    Interior area
    • Total structure area: 1,764
    • Total interior livable area: 1,764 sqft
    • Finished area above ground: 1,764
    • Finished area below ground: 0

    Property

    Parking
    • Total spaces: 2
    • Parking features: Driveway, Attached Garage, Garage on Main Level
    • Attached garage spaces: 2
    • Has uncovered spaces: Yes
    Features
    • Levels: One
    • Stories: 1
    • Patio & porch: Covered, Front Porch, Patio, Rear Porch
    • Pool features: Community
    Lot
    • Size: 0.15 Acres
    • Features: Level, Open Lot, Sloped
    Details
    • Parcel number: 4732481108.000
    • Zoning: SFR
    • Special conditions: Standard

    Construction

    Type & style
    • Home type: SingleFamily
    • Property subtype: Single Family Residence
    Materials
    • Brick Partial, Vinyl
    • Foundation: Slab
    • Roof: Shingle
    Condition
    • New construction: Yes
    • Year built: 2023
    Details
    • Builder model: Cali N
    • Builder name: DR Horton

    Utilities & green energy

    • Sewer: Public Sewer
    • Water: City
    • Utilities for property: Cable Available

    Community & HOA

    Community
    • Features: Cabana, Playground, Sidewalks, Walking Trails
    • Security: Carbon Monoxide Detector(s)
    • Subdivision: Wallace Springs
    HOA
    • Has HOA: Yes
    • HOA fee: $975 annually
    • HOA name: Cusik
    Location
    • Region: Statesville

    Financial & listing details

    • Price per square foot: $181/sqft
    • Date on market: 9/22/2023
    • Cumulative days on market: 21 days
    • Road surface type: Concrete

    Price history

    DateEventPrice
    11/17/2023Sold$319,000$181/sqft
    Source: Canopy MLS as distributed by MLS GRID #4072161 Report a problem
    10/11/2023Price change$319,000-1.2%$181/sqft
    Source: Canopy MLS as distributed by MLS GRID #4072161 Report a problem
    9/22/2023Listed for sale$322,830+3.2%$183/sqft
    Source: Canopy MLS as distributed by MLS GRID #4072161 Report a problem
    8/1/2023Listing removed--
    Source: DR Horton Report a problem
    6/1/2023Listed for sale$312,830$177/sqft
    Source: DR Horton Report a problem

    Public tax history

    Tax history is unavailable.

    Neighborhood: 28677

    Nearby schools

    GreatSchools rating
    Schools provided by the listing agent
    • Elementary: Troutman
    • Middle: Troutman
    • High: South Iredell

    Source: Canopy MLS as distributed by MLS GRID. This data may not be complete. We recommend contacting the local school district to confirm school assignments for this home.

    Get a cash offer in 3 minutes
    Find out how much your home could sell for in as little as 3 minutes with a no-obligation cash offer.
    Estimated market value
    $322,800
    Get a cash offer in 3 minutes
    Find out how much your home could sell for in as little as 3 minutes with a no-obligation cash offer.
    Estimated market value
    $322,800