Welcome home to this stunning 3 bed 2.5 bath cul-de-sac home located in the heart of Roswell. Recent updates to the home include a brand new upstairs air conditioning system, fresh interior paint, new carpet upstairs, new luxury vinyl flooring on the main level, new hardwood stairs, upgraded banister with black iron spindles, new modern lighting throughout, new siding, new covered gutters & downspouts, new front porch, new back deck, new garage doors & motors, and new chimney rain pan/cap. One of the most coveted features of this property is the expansive front porch thatCOs perfect for rocking chairs and enjoying a meal al fresco or a cup of coffee in the morning. As you make your way through the front door, youCOre greeted by a grand two-story foyer, a formal living room/ office to the left, and a spacious dining room to the right. Enjoy hosting gatherings or winding down after a long day at work in the cozy family room thatCOs equipped with a gas fireplace and a view of the private back deck. You will enjoy cooking in the eat-in kitchen that features stainless steel appliances, a breakfast bar, and plenty of storage & countertop space for your culinary needs. Rounding out the main floor is a half bath and a spacious laundry room. Continue upstairs and you will find the giant primary bedroom, which contains a tray ceiling, a walk-in closet, and large ensuite bathroom equipped with a sizeable vanity, walk-in shower, and soaking tub. Two spacious secondary bedrooms and a hallway bathroom featuring double vanities and a tub/shower combo finish out the top floor. Make your way down to the terrace level that features a huge unfinished basement area thatCOs perfect for storage or a workout room, along with an oversized 2-car garage. Enjoy outdoor living space with a private backyard and huge deck thatCOs ideal for grilling out, enjoying a beverage in the evenings, hosting friends and family, etc. The location couldnCOt be better- walk to nearby shopping and restaurants, and easy access to GA-400, 141, I-285, East Roswell Park, Downtown Roswell, Vickery Creek Trail, Big Creek Greenway, the Avalon, Downtown Alpharetta, The Forum, and Peachtree Corners Town Center. Come make this your new home! :)
Closed
$515,000
230 Glen Ivy Dr, Roswell, GA 30076
3beds
2,220sqft
Single Family Residence
Built in 1990
10,062 Square Feet Lot
$533,400 Zestimate®
$232/sqft
$3,145 Estimated rent
Home value
$533,400
$496,000 - $571,000
$3,145/mo
Zestimate® history
Owner options
List your home for rent
$3,145/mo
Rent Zestimate®
Find your next renter with Zillow Rental Manager. Plus, with online applications, you can quickly screen prospective tenants – for free.
$3,145/mo
Rent Zestimate®
Refinance and save
$3,362/mo
Est. payment
Refinancing to a lower rate could help reduce your monthly payments and save thousands over the life of the loan.
$3,362/mo
Est. payment
Explore your selling options
Work with a Zillow partner agent
Leverage their expertise and Zillow's premium Showcase listings to get your home seen by more buyers.
Get startedList with your own agent
Get your home in front of millions of buyers by listing it on Zillow.
Learn how to do itSell it yourself
Take full control of how buyers see your home on Zillow by listing For Sale by Owner (FSBO).
List your homeWhat's special
Gas fireplaceHuge deckPrivate back deckPrivate backyardCozy family roomStainless steel appliancesSpacious dining room
Zillow last checked:
Listing updated:
Listed by:
Matt Meide 904-686-5929,
Keller Williams Chattahoochee
Bought with:
Lauren M Stormont, 257326
Keller Williams Chattahoochee
Source: GAMLS,MLS#: 10413073
Facts & features
Interior
Bedrooms & bathrooms
- Bedrooms: 3
- Bathrooms: 3
- Full bathrooms: 2
- 1/2 bathrooms: 1
Rooms
- Room types: Bonus Room, Laundry, Media Room, Office, Other
Dining room
- Features: Separate Room
Kitchen
- Features: Breakfast Area, Breakfast Bar, Breakfast Room, Pantry
Heating
- Central
Cooling
- Central Air
Appliances
- Included: Dishwasher, Disposal, Dryer, Oven/Range (Combo), Refrigerator, Stainless Steel Appliance(s), Washer
- Laundry: In Hall
Features
- Double Vanity, Soaking Tub, Tray Ceiling(s), Entrance Foyer, Vaulted Ceiling(s), Walk-In Closet(s)
- Flooring: Carpet, Hardwood, Tile, Vinyl
- Windows: Bay Window(s)
- Basement: Partial,Unfinished
- Number of fireplaces: 1
- Fireplace features: Family Room, Gas Starter
- Common walls with other units/homes: No Common Walls
Interior area
- Total structure area: 2,220
- Total interior livable area: 2,220 sqft
- Finished area above ground: 2,220
- Finished area below ground: 0
Property
Parking
- Total spaces: 8
- Parking features: Garage, Garage Door Opener, Side/Rear Entrance
- Has garage: Yes
Features
- Levels: Three Or More
- Stories: 3
- Patio & porch: Deck, Patio
- Waterfront features: No Dock Or Boathouse
- Body of water: None
Lot
- Size: 10,062 Square Feet
- Features: Cul-De-Sac, Private
- Residential vegetation: Wooded
Details
- Parcel number: 12 267306750324
Construction
Type & style
- Home type: SingleFamily
- Architectural style: Traditional
- Property subtype: Single Family Residence
Materials
- Concrete
- Roof: Composition
Condition
- Resale
- New construction: No
- Year built: 1990
Utilities & green energy
- Sewer: Public Sewer
- Water: Public
- Utilities for property: Cable Available, Electricity Available, Natural Gas Available, Phone Available, Sewer Available, Underground Utilities, Water Available
Community & HOA
Community
- Features: Street Lights, Walk To Schools, Near Shopping
- Security: Smoke Detector(s)
- Subdivision: Glen Eves
HOA
- Has HOA: Yes
- Services included: Maintenance Grounds
- HOA fee: $200 annually
Location
- Region: Roswell
Financial & listing details
- Price per square foot: $232/sqft
- Tax assessed value: $478,500
- Annual tax amount: $4,662
- Date on market: 11/14/2024
- Cumulative days on market: 22 days
- Listing agreement: Exclusive Agency
- Listing terms: 1031 Exchange,Cash,Conventional,FHA,VA Loan
- Electric utility on property: Yes
Price history
| Date | Event | Price |
|---|---|---|
| 12/18/2024 | Sold | $515,000$232/sqft |
Source:  GAMLS #10413073 Report a problem GAMLS #10413073 Report a problem | ||
| 12/7/2024 | Pending sale | $515,000$232/sqft |
Source:  FMLS GA #7484557 Report a problem FMLS GA #7484557 Report a problem | ||
| 11/14/2024 | Listed for sale | $515,000+15.7%$232/sqft |
Source: FMLS GA #7484557 Report a problem | ||
| 10/10/2023 | Listing removed | -- |
Source: Zillow Rentals Report a problem | ||
| 9/30/2023 | Price change | $2,800-6.7%$1/sqft |
Source: Zillow Rentals Report a problem | ||
| 8/21/2023 | Price change | $3,000-6.3%$1/sqft |
Source: Zillow Rentals Report a problem | ||
| 7/26/2023 | Listed for rent | $3,200$1/sqft |
Source: Zillow Rentals Report a problem | ||
| 5/16/2022 | Sold | $445,000+3.5%$200/sqft |
Source: Public Record Report a problem | ||
| 4/22/2022 | Pending sale | $429,900$194/sqft |
Source: FMLS GA #7029478 Report a problem | ||
| 4/18/2022 | Contingent | $429,900$194/sqft |
Source: FMLS GA #7029478 Report a problem | ||
| 4/18/2022 | Pending sale | $429,900$194/sqft |
Source: GAMLS #10036983 Report a problem | ||
| 4/12/2022 | Listed for sale | $429,900+182.8%$194/sqft |
Source: FMLS GA #7029478 Report a problem | ||
| 12/9/1993 | Sold | $152,000$68/sqft |
Source: Public Record Report a problem | ||
Public tax history
| Year | Property taxes | Tax assessment |
|---|---|---|
| 2025 | $4,999 +15.5% | $191,400 -1.8% |
| 2024 | $4,328 -7.2% | $194,920 +9.5% |
| 2023 | $4,662 +9.6% | $178,000 +10.1% |
| 2022 | $4,252 +69.7% | $161,600 +11.4% |
| 2021 | $2,506 -31.8% | $145,080 +11.4% |
| 2020 | $3,676 +4.2% | $130,240 +4.3% |
| 2019 | $3,527 | $124,920 +2.4% |
| 2018 | $3,527 | $122,000 +30.7% |
| 2017 | $3,527 +22.3% | $93,320 |
| 2016 | $2,883 -0.3% | $93,320 |
| 2015 | $2,891 +28.1% | $93,320 +8.1% |
| 2014 | $2,257 +16.2% | $86,360 +10.1% |
| 2013 | $1,942 +7.8% | $78,440 -9.2% |
| 2012 | $1,802 | $86,360 -7.1% |
| 2011 | -- | $92,920 |
| 2010 | $2,389 | $92,920 -2.4% |
| 2009 | -- | $95,200 -5.2% |
| 2008 | -- | $100,440 +12.2% |
| 2007 | $2,126 | $89,520 +2.4% |
| 2005 | -- | $87,400 +3.3% |
| 2004 | $2,054 +0.3% | $84,600 +3.4% |
| 2003 | $2,048 -1.5% | $81,800 +1.9% |
| 2002 | $2,079 +4.6% | $80,240 +8.6% |
| 2001 | $1,987 | $73,880 |
Find assessor info on the county website
Neighborhood: 30076
Nearby homes
- $547,1004 bd2 ba2.6k sqft240 Glen Ivy Dr, Roswell, GA 30076Off Market
- $610,3003 bd2 ba3k sqft220 Glen Ivy Dr, Roswell, GA 30076Off Market
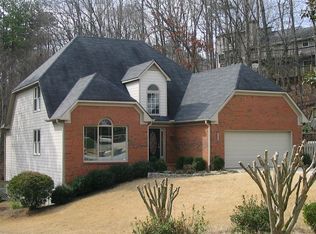
- $544,4004 bd2 ba2.5k sqft235 Glen Ivy Dr, Roswell, GA 30076Off Market

- $574,7003 bd2 ba2.3k sqft9115 Branch Valley Way, Roswell, GA 30076Off Market
- $621,2003 bd2 ba2.5k sqft210 Glen Ivy Dr, Roswell, GA 30076Off Market
- $569,6003 bd3 ba2.3k sqft225 Glen Ivy Dr, Roswell, GA 30076Off Market
- $601,4003 bd3 ba1.8k sqft9113 Branch Valley Way, Roswell, GA 30076Off Market
- $434,2003 bd2 ba2.5k sqft1945 Glen Eves Dr, Roswell, GA 30076Off Market
Nearby schools
GreatSchools rating
- 8/10River Eves Elementary SchoolGrades: PK-5Distance: 0.7 mi
- 6/10Holcomb Bridge Middle SchoolGrades: 6-8Distance: 1.2 mi
- 7/10Centennial High SchoolGrades: 9-12Distance: 0.8 mi
Schools provided by the listing agent
- Elementary: River Eves
- Middle: Holcomb Bridge
- High: Centennial
Source: GAMLS. This data may not be complete. We recommend contacting the local school district to confirm school assignments for this home.
Get a cash offer in 3 minutes
Find out how much your home could sell for in as little as 3 minutes with a no-obligation cash offer.
Estimated market value
$533,400
Get a cash offer in 3 minutes
Find out how much your home could sell for in as little as 3 minutes with a no-obligation cash offer.
Estimated market value
$533,400
- Georgia
- Fulton County
- Roswell
- 30076
- 230 Glen Ivy Dr
Nearby cities
Nearby neighborhoods
Nearby zip codes
Other Roswell Topics
