Welcome to your next chapter in charming Hartwell, Georgia a four bedroom, two and a half bathroom home brimming with untapped potential and nestled in a neighborhood that truly feels like home. This is a short sale opportunity! This property is a canvas waiting for your personal touch, offering the rare opportunity to transform a solid foundation into the custom retreat youve always envisioned. Recent updates include a newer roof and a 2 year old HVAC system. Step inside and let your imagination run wild. The layout provides generous living spaces across multiple rooms, with the flexibility to modernize finishes, reimagine flow, and create something uniquely yours. Outside, the real magic unfolds. The outdoor space invites everything from weekend barbecues to lazy afternoons spent on the oversized covered back deck. Location sweetens the deal considerably. Cleveland Boat Ramp sits just minutes away for spontaneous water adventures, while the stunning shores of Lake Hartwell beckon for weekend fishing, kayaking, and sunset watching. The vibrant communities of Anderson and Athens are both within easy driving distance for dining, shopping, and entertainment. This is more than a house its a renovation lovers dream in a location that rewards every dollar invested. Schedule your private showing before someone else claims this gem.
Active
Price cut: $21K (10/15)
$189,000
230 Glendale Dr, Hartwell, GA 30643
4beds
1,424sqft
Single Family Residence
Built in 1954
0.47 Acres Lot
$184,900 Zestimate®
$133/sqft
$-- HOA
What's special
Four bedroomNewer roofOversized covered back deck
- 193 days
- 385
- 33
Zillow last checked:
Listing updated:
Listed by:
Misty L Coley 706-296-5095,
Success Realty
Source: GAMLS,MLS#: 10731491
Facts & features
Interior
Bedrooms & bathrooms
- Bedrooms: 4
- Bathrooms: 3
- Full bathrooms: 2
- 1/2 bathrooms: 1
- Main level bathrooms: 2
- Main level bedrooms: 4
Rooms
- Room types: Family Room, Laundry
Dining room
- Features: Dining Rm/Living Rm Combo
Kitchen
- Features: Pantry
Heating
- Central, Natural Gas
Cooling
- Ceiling Fan(s), Central Air, Electric
Appliances
- Included: Dishwasher, Dryer, Oven/Range (Combo), Refrigerator, Washer
- Laundry: In Hall, Laundry Closet
Features
- Master On Main Level
- Flooring: Other
- Basement: Crawl Space
- Has fireplace: No
Interior area
- Total structure area: 1,424
- Total interior livable area: 1,424 sqft
- Finished area above ground: 1,424
- Finished area below ground: 0
Property
Parking
- Total spaces: 2
- Parking features: Carport, Detached
- Has carport: Yes
Accessibility
- Accessibility features: Accessible Approach with Ramp, Other
Features
- Levels: One
- Stories: 1
- Patio & porch: Deck
- Fencing: Back Yard,Fenced
Lot
- Size: 0.47 Acres
- Features: City Lot, Level
- Residential vegetation: Grassed
Details
- Additional structures: Outbuilding
- Parcel number: I56O 020
- Special conditions: As Is
Construction
Type & style
- Home type: SingleFamily
- Architectural style: Ranch
- Property subtype: Single Family Residence
Materials
- Vinyl Siding
- Roof: Composition
Condition
- Resale
- New construction: No
- Year built: 1954
Utilities & green energy
- Sewer: Public Sewer
- Water: Public
- Utilities for property: Cable Available, Electricity Available, High Speed Internet, Natural Gas Available, Phone Available, Sewer Available, Water Available
Community & HOA
Community
- Features: None
- Subdivision: None
HOA
- Has HOA: No
- Services included: None
Location
- Region: Hartwell
Financial & listing details
- Price per square foot: $133/sqft
- Tax assessed value: $193,513
- Annual tax amount: $1,092
- Date on market: 4/13/2026
- Cumulative days on market: 182 days
- Listing agreement: Exclusive Right To Sell
- Listing terms: Cash,Conventional,FHA,USDA Loan,VA Loan
- Electric utility on property: Yes
Estimated market value
$184,900
$176,000 - $194,000
$2,914/mo
Price history
| Date | Event | Price |
|---|---|---|
| 10/15/2026 | Price change | $189,000-10%$133/sqft |
Source:  GAMLS #10731491 Report a problem GAMLS #10731491 Report a problem | ||
| 9/20/2026 | Price change | $210,000+5%$147/sqft |
Source: GAMLS #10731491 Report a problem | ||
| 9/8/2026 | Pending sale | $200,000$140/sqft |
Source: GAMLS #10731491 Report a problem | ||
| 8/4/2026 | Price change | $200,000-4.8%$140/sqft |
Source: GAMLS #10731491 Report a problem | ||
| 4/21/2026 | Price change | $210,000-10.6%$147/sqft |
Source: GAMLS #10731491 Report a problem | ||
| 4/14/2026 | Listed for sale | $235,000+27%$165/sqft |
Source:  Hive MLS #CL353542 Report a problem Hive MLS #CL353542 Report a problem | ||
| 6/16/2023 | Sold | $185,000-2.6%$130/sqft |
Source:  WUMLS #20259724 Report a problem WUMLS #20259724 Report a problem | ||
| 6/9/2023 | Pending sale | $189,900$133/sqft |
Source: GAMLS #10126413 Report a problem | ||
| 5/14/2023 | Price change | $189,900-5%$133/sqft |
Source: GAMLS #10126413 Report a problem | ||
| 2/8/2023 | Listed for sale | $199,900$140/sqft |
Source: GAMLS #10126413 Report a problem | ||
| 2/2/2023 | Pending sale | $199,900$140/sqft |
Source: GAMLS #10126413 Report a problem | ||
| 1/28/2023 | Listed for sale | $199,900+221.6%$140/sqft |
Source: GAMLS #10126413 Report a problem | ||
| 8/16/2016 | Sold | $62,150-21.3%$44/sqft |
Source: Public Record Report a problem | ||
| 8/14/2015 | Listing removed | $79,000$55/sqft |
Source: EXIT LANDMARK REALTY #07046548 Report a problem | ||
| 7/31/2015 | Price change | $79,000-6%$55/sqft |
Source: EXIT LANDMARK REALTY #07046548 Report a problem | ||
| 3/18/2015 | Listed for sale | $84,000-6.1%$59/sqft |
Source: EXIT LANDMARK REALTY #07046548 Report a problem | ||
| 3/25/2014 | Listing removed | $89,500$63/sqft |
Source: Exit Landmark Realty #07046548 Report a problem | ||
| 8/1/2013 | Price change | $89,500-5.3%$63/sqft |
Source: Exit Landmark Realty #07046548 Report a problem | ||
| 5/30/2013 | Price change | $94,500-5%$66/sqft |
Source: Exit Landmark Realty #07046548 Report a problem | ||
| 2/3/2013 | Listed for sale | $99,500$70/sqft |
Source: Exit Landmark Realty #07046548 Report a problem | ||
Public tax history
| Year | Property taxes | Tax assessment |
|---|---|---|
| 2025 | $1,067 -3.4% | $77,405 -1.1% |
| 2024 | $1,104 +14.1% | $78,237 +109.5% |
| 2023 | $968 +24% | $37,352 +36.2% |
| 2022 | $781 +4.3% | $27,429 +7.3% |
| 2021 | $748 +1.8% | $25,566 +3.8% |
| 2020 | $735 +54.1% | $24,626 +2.5% |
| 2019 | $477 +1.5% | $24,037 -3.7% |
| 2018 | $470 -4.8% | $24,973 +1.1% |
| 2017 | $494 +0.5% | $24,708 -14% |
| 2016 | $491 -16.6% | $28,726 +3.1% |
| 2015 | $589 +8.6% | $27,874 +2.4% |
| 2014 | $543 +0.4% | $27,211 -1.4% |
| 2013 | $540 | $27,584 |
| 2012 | -- | -- |
| 2010 | -- | -- |
| 2009 | -- | $23,423 |
| 2008 | -- | $23,423 +2.2% |
| 2007 | -- | $22,914 +14.4% |
| 2005 | -- | $20,024 +7.3% |
| 2004 | -- | $18,664 |
Find assessor info on the county website
Monthly payment
Est. payment
Payment breakdown
Explore the cost of this home by adjusting the details. Changes won't be saved.Climate risks
Neighborhood: 30643
Nearby schools
Schools provided by the listing agent
- Elementary: Hartwell
- Middle: Hart
- High: Hart
Source: GAMLS. This data may not be complete. We recommend contacting the local school district to confirm school assignments for this home.
Similar homes
- $225,0004 bd2 ba1.7k sqft57 Cade St, Hartwell, GA 30643Active
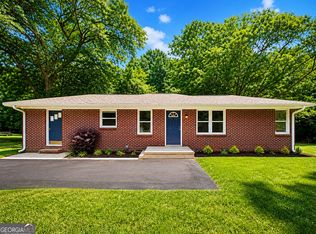
 MLS ID #10760735, Esau Linares, Keller Williams Greater Athens. GAMLS
 - $180,0005 bd3 ba2k sqft26 Leanne Dr, Hartwell, GA 30643Active
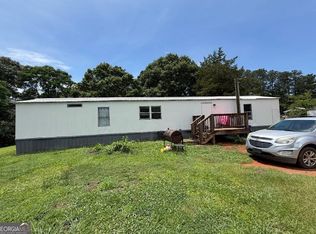 MLS ID #10867628, Esau Linares, Keller Williams Greater Athens. GAMLS
 - $199,0002 bd2 ba1.1k sqft846 Benson St, Hartwell, GA 30643Active
 MLS ID #10845630, Ricky Bruce, Lake Hartwell Gold Team Properties. GAMLS
 - $175,0002 bd2 ba1.9k sqft651 S Jackson St, Hartwell, GA 30643Active
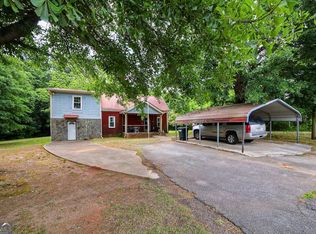 MLS ID #10754558, Jared Marsden, Keller Williams Greater Athens. GAMLS
 - $180,0002 bd1 ba848 sqft1398 Mount Hebron Rd, Hartwell, GA 30643ActiveMLS ID #10861725, Maralee Ray, RE/MAX Classic. GAMLS
- $225,0004 bd2 ba1.1k sqft16 Elm St, Hartwell, GA 30643ActiveMLS ID #10790973, Amy Bruce, Living Down South Realty. GAMLS
- $169,9002 bd1 ba1.1k sqft72 Bell St, Hartwell, GA 30643ActiveMLS ID #10790223, Donna Bennett, Keller Williams Lake Hartwell. GAMLS
- $224,9003 bd2 ba1.2k sqft1404 N Forest Ave, Hartwell, GA 30643ActiveMLS ID #10799517, Jennifer Avery, Century 21 Results. GAMLS
- $229,9003 bd2 ba950 sqft60 Kelsey Dr, Hartwell, GA 30643ActiveMLS ID #10735678, Dr. Pam Fields, Charlene's Lakeside Realty. GAMLS
- $239,9003 bd1 ba1k sqft50 Hidden Hills Dr, Hartwell, GA 30643ActiveMLS ID #10841178, Jennifer E Lane, RE/MAX Complete. GAMLS
- $275,0003 bd2 ba1.5k sqft95 Race St, Hartwell, GA 30643ActiveMLS ID #10837287, Bruce Evans, EXIT For Sale Realty. GAMLS
- $213,0003 bd2 ba1.2k sqft460 Mount Olivet Rd, Hartwell, GA 30643ActiveMLS ID #10775812, Esau Linares, Keller Williams Greater Athens. GAMLS
- $199,0004 bd2 ba1.8k sqft807 Sunflower Dr, Hartwell, GA 30643ActiveMLS ID #10649382, Tom Hardigree, Red Clay Properties. GAMLS
- $239,9003 bd1 ba1.1k sqft115 Pineview Ln, Hartwell, GA 30643ActiveMLS ID #10795800, Kendra Hart, BHHS Georgia Properties. GAMLS
- $258,0003 bd2 ba1.2k sqft89 Gloria St, Hartwell, GA 30643ActiveMLS ID #10866478, Jeremy Chitwood, Jeremy Chitwood & Associates. GAMLS
- $236,0003 bd2 ba1.8k sqft2928 Mount Hebron Rd, Hartwell, GA 30643ActiveMLS ID #10840057, Nancy Hughes, James O. Hayes Realty Inc.. GAMLS
- $265,0003 bd2 ba1.3k sqft61 Farris Rd, Hartwell, GA 30643ActiveMLS ID #10841964, Jimmy Jones, Keller Williams Lake Hartwell. GAMLS
- $263,9993 bd2 ba1.2k sqft106 Hart Ter, Hartwell, GA 30643ActiveMLS ID #10786105, Amy Bruce, Living Down South Realty. GAMLS
- $235,0003 bd2 ba1.8k sqft440 Rome St, Hartwell, GA 30643ActiveMLS ID #10783388, Jeremiah Peters, Virtual Properties Realty.com. GAMLS
- $278,0003 bd2 ba1.4k sqft423 N Point Cir, Hartwell, GA 30643ActiveMLS ID #10814143, Dawn Paradise, Paradise Perfection Realty. GAMLS
