Located in the heart of Tarpon Springs, this thoughtfully designed four-bedroom, two-bathroom home offers a split floor plan that blends comfort and functionality. With a new roof (2020) and essential appliances updated in 2016, this home is move-in ready and positioned for effortless living. Step inside to discover a spacious living room where vaulted ceilings, two ceiling fans, and architectural details add character. Natural light floods the space through two sets of double windows, creating an inviting atmosphere. The kitchen is a standout, featuring wood plank flooring, light cabinetry, a classic subway tile backsplash, and granite countertops. A suite of stainless steel appliances, including a French door refrigerator, range, microwave, and dishwasher, adds to its appeal. A breakfast bar and closet pantry make meal prep and storage a breeze. The kitchen flows seamlessly into the family room (currently used as a dining area), which boasts wood floors, neutral tones, and sliding glass doors that open to the outdoor living space. Designed for both relaxation and entertaining, the screened-in lanai extends the living space outdoors. A pavered pool deck surrounds the in-ground pool, which features an elevated sun deck. The covered patio is ideal for al fresco dining or weekend cookouts, with areas to enjoy both sun and shade. The primary suite features neutral tones, a walk-in closet, and pool views. The ensuite bathroom includes a step-in shower, private water closet, and a mirrored dual-sink vanity with storage. Three additional bedrooms provide flexibility—two with neutral-tone carpet and built-in closets, while the fourth bedroom (currently used as a den) features tile flooring and a ceiling fan. The second bathroom offers a tub-shower combination and a mirrored vanity with storage. The laundry room, with built-in shelving and garage access, adds convenience to the home’s layout. A two-car garage provides ample storage, and the split floor plan ensures privacy, making this home ideal for families or guests. Situated just minutes from the Pinellas Trail, beaches, parks, dining, and shopping, this home offers a lifestyle that balances tranquility with accessibility.
Sold for $520,000
$520,000
230 GRAY OAK DRIVE, TARPON SPRINGS, FL 34689
4beds
1,895sqft
Single Family Residence
Built in 2000
7,423 Square Feet Lot
$500,100 Zestimate®
$274/sqft
$3,256 Estimated rent
Home value
$500,100
$450,000 - $555,000
$3,256/mo
Zestimate® history
Owner options
List your home for rent
$3,256/mo
Rent Zestimate®
Find your next renter with Zillow Rental Manager. Plus, with online applications, you can quickly screen prospective tenants – for free.
$3,256/mo
Rent Zestimate®
Refinance and save
$3,604/mo
Est. payment
Refinancing to a lower rate could help reduce your monthly payments and save thousands over the life of the loan.
$3,604/mo
Est. payment
Explore your selling options
Work with a Zillow partner agent
Leverage their expertise and Zillow's premium Showcase listings to get your home seen by more buyers.
Get startedList with your own agent
Get your home in front of millions of buyers by listing it on Zillow.
Learn how to do itSell it yourself
Take full control of how buyers see your home on Zillow by listing For Sale by Owner (FSBO).
List your homeWhat's special
Screened-in lanaiTwo-car garageIn-ground poolAdditional bedroomsBreakfast barNew roofGranite countertops
Zillow last checked:
Listing updated:
Listed by:
Jodi Avery 727-238-9660,
KELLER WILLIAMS REALTY- PALM H 727-772-0772
Bought with:
AJ Alessi, 3554459
COLDWELL BANKER REALTY
Source: Stellar MLS,MLS#: TB8355095 Originating MLS: Suncoast Tampa
Originating MLS: Suncoast Tampa
Facts & features
Interior
Bedrooms & bathrooms
- Bedrooms: 4
- Bathrooms: 2
- Full bathrooms: 2
Primary bedroom
- Features: Ceiling Fan(s), En Suite Bathroom, Walk-In Closet(s)
- Level: First
- Area: 308.79 Square Feet
- Dimensions: 21.9x14.1
Bedroom 2
- Features: Ceiling Fan(s), Built-in Closet
- Level: First
- Area: 143.64 Square Feet
- Dimensions: 12.6x11.4
Bedroom 3
- Features: Ceiling Fan(s), Built-in Closet
- Level: First
- Area: 151.04 Square Feet
- Dimensions: 12.8x11.8
Bedroom 4
- Features: Ceiling Fan(s), Built-in Closet
- Level: First
- Area: 125.24 Square Feet
- Dimensions: 12.4x10.1
Primary bathroom
- Features: Dual Sinks, En Suite Bathroom, Exhaust Fan, Shower No Tub, Single Vanity, Water Closet/Priv Toilet, Window/Skylight in Bath, Linen Closet
- Level: First
- Area: 87.74 Square Feet
- Dimensions: 8.2x10.7
Bathroom 2
- Features: Tub With Shower
- Level: First
- Area: 51.8 Square Feet
- Dimensions: 7x7.4
Balcony porch lanai
- Level: Basement
- Area: 1010.01 Square Feet
- Dimensions: 39.3x25.7
Family room
- Features: Ceiling Fan(s)
- Level: First
- Area: 241.25 Square Feet
- Dimensions: 17.11x14.1
Foyer
- Features: Coat Closet
- Level: First
- Area: 174.9 Square Feet
- Dimensions: 53x3.3
Kitchen
- Features: Breakfast Bar, Pantry, Dual Sinks, Granite Counters
- Level: First
- Area: 155.7 Square Feet
- Dimensions: 17.11x9.1
Laundry
- Level: First
- Area: 44.84 Square Feet
- Dimensions: 5.9x7.6
Laundry
- Level: First
- Area: 41.3 Square Feet
- Dimensions: 5.9x7
Living room
- Features: Ceiling Fan(s)
- Level: First
- Area: 325.09 Square Feet
- Dimensions: 17.11x19
Heating
- Central
Cooling
- Central Air
Appliances
- Included: Dishwasher, Disposal, Dryer, Electric Water Heater, Microwave, Refrigerator, Washer
- Laundry: Electric Dryer Hookup, Inside, Laundry Room, Washer Hookup
Features
- Ceiling Fan(s), Eating Space In Kitchen, High Ceilings, Kitchen/Family Room Combo, Living Room/Dining Room Combo, Open Floorplan, Primary Bedroom Main Floor, Solid Surface Counters, Split Bedroom, Stone Counters, Thermostat, Vaulted Ceiling(s), Walk-In Closet(s)
- Flooring: Carpet, Tile, Hardwood
- Windows: Blinds, Window Treatments
- Has fireplace: No
Interior area
- Total structure area: 1,895
- Total interior livable area: 1,895 sqft
Property
Parking
- Total spaces: 2
- Parking features: Driveway, Garage Door Opener
- Attached garage spaces: 2
- Has uncovered spaces: Yes
Features
- Levels: One
- Stories: 1
- Exterior features: Sidewalk
- Has private pool: Yes
- Pool features: In Ground, Pool Sweep
- Has view: Yes
- View description: Pool
Lot
- Size: 7,423 Square Feet
- Dimensions: 60 x 124
Details
- Parcel number: 242715362710000220
- Special conditions: None
Construction
Type & style
- Home type: SingleFamily
- Architectural style: Florida
- Property subtype: Single Family Residence
Materials
- Block, Stucco
- Foundation: Concrete Perimeter
- Roof: Shingle
Condition
- New construction: No
- Year built: 2000
Utilities & green energy
- Sewer: Public Sewer
- Water: Public
- Utilities for property: BB/HS Internet Available, Cable Available, Electricity Connected, Phone Available, Public, Sewer Connected, Water Connected
Community & HOA
Community
- Features: Deed Restrictions, Golf Carts OK, Playground, Sidewalks
- Pet fee: $0 monthly
- Subdivision: HARBOR OAKS I
HOA
- Has HOA: Yes
- HOA fee: $38 monthly
- HOA name: Qualified Property Management, Inc
- HOA phone: 727-869-9700
Location
- Region: Tarpon Springs
Financial & listing details
- Price per square foot: $274/sqft
- Tax assessed value: $446,856
- Annual tax amount: $3,993
- Date on market: 3/3/2025
- Cumulative days on market: 35 days
- Listing terms: Cash,Conventional,FHA,VA Loan
- Ownership: Fee Simple
- Total actual rent: 0
- Electric utility on property: Yes
- Road surface type: Asphalt
Price history
| Date | Event | Price |
|---|---|---|
| 5/6/2025 | Sold | $520,000+1%$274/sqft |
Source:  Stellar MLS #TB8355095 Report a problem Stellar MLS #TB8355095 Report a problem | ||
| 4/7/2025 | Pending sale | $515,000$272/sqft |
Source: Stellar MLS #TB8355095 Report a problem | ||
| 4/3/2025 | Price change | $515,000-2.8%$272/sqft |
Source: Stellar MLS #TB8355095 Report a problem | ||
| 4/1/2025 | Price change | $530,000-1.9%$280/sqft |
Source: Stellar MLS #TB8355095 Report a problem | ||
| 3/20/2025 | Price change | $540,000-1.8%$285/sqft |
Source: Stellar MLS #TB8355095 Report a problem | ||
| 3/3/2025 | Listed for sale | $550,000+108.3%$290/sqft |
Source: Stellar MLS #TB8355095 Report a problem | ||
| 3/16/2016 | Sold | $264,000-5.4%$139/sqft |
Source: Public Record Report a problem | ||
| 1/23/2016 | Pending sale | $279,000$147/sqft |
Source: CHARLES RUTENBERG REALTY INC #U7763392 Report a problem | ||
| 1/19/2016 | Listed for sale | $279,000+10.7%$147/sqft |
Source: CHARLES RUTENBERG REALTY INC #U7763392 Report a problem | ||
| 4/3/2015 | Sold | $252,000-3%$133/sqft |
Source: Stellar MLS #U7715237 Report a problem | ||
| 3/26/2015 | Pending sale | $259,900$137/sqft |
Source: RE/MAX 1ST CLASS REALTY #U7715237 Report a problem | ||
| 3/26/2015 | Listed for sale | $259,900$137/sqft |
Source: RE/MAX 1ST CLASS REALTY #U7715237 Report a problem | ||
| 2/23/2015 | Listing removed | $259,900$137/sqft |
Source: RE/MAX 1ST CLASS #U7715237 Report a problem | ||
| 1/15/2015 | Price change | $259,900-3.7%$137/sqft |
Source: RE/MAX 1ST CLASS #U7715237 Report a problem | ||
| 11/2/2014 | Listed for sale | $269,900+619.7%$142/sqft |
Source: RE/MAX 1ST CLASS #U7715237 Report a problem | ||
| 6/22/2000 | Sold | $37,500$20/sqft |
Source: Public Record Report a problem | ||
Public tax history
| Year | Property taxes | Tax assessment |
|---|---|---|
| 2025 | $4,222 +5.7% | $266,269 +2.9% |
| 2024 | $3,994 +1.8% | $258,765 +3% |
| 2023 | $3,924 +3% | $251,228 +3% |
| 2022 | $3,810 -0.9% | $243,911 +3% |
| 2021 | $3,845 +0.3% | $236,807 +1.4% |
| 2020 | $3,832 +1.9% | $233,537 +2.3% |
| 2019 | $3,761 | $228,286 +1.9% |
| 2018 | $3,761 +1.2% | $224,029 +2.1% |
| 2017 | $3,715 -16.3% | $219,421 +3.8% |
| 2016 | $4,437 +2.4% | $211,443 +4.8% |
| 2015 | $4,332 +63.4% | $201,806 +23.1% |
| 2014 | $2,651 +0.8% | $163,912 +1.5% |
| 2013 | $2,631 +2.1% | $161,490 +1.7% |
| 2012 | $2,576 | $158,791 -3.5% |
| 2011 | -- | $164,601 -6.5% |
| 2010 | -- | $176,034 +2.7% |
| 2009 | -- | $171,406 +0.1% |
| 2008 | $2,651 | $171,235 +3% |
| 2007 | -- | $166,248 -8.9% |
| 2005 | -- | $182,400 +8.7% |
| 2004 | $2,283 +1.9% | $167,800 +11.9% |
| 2003 | $2,241 +3.8% | $149,900 +10.1% |
| 2002 | $2,159 | $136,200 +12.7% |
| 2001 | $2,159 +175% | $120,800 +245.1% |
| 2000 | $785 | $35,000 |
Find assessor info on the county website
Neighborhood: 34689
Nearby homes
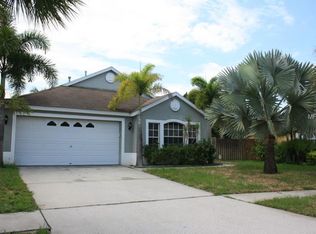
- $486,7003 bd2 ba1.6k sqft212 Gray Oak Dr, Tarpon Springs, FL 34689Off Market
- $525,600-- bd3 ba2k sqft248 Gray Oak Dr, Tarpon Springs, FL 34689Off Market
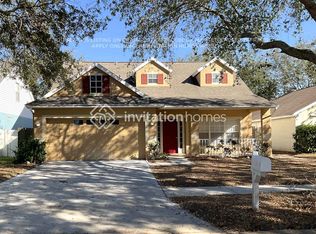
- $510,0004 bd2 ba3k sqft1739 Meadow Oak Ln, Tarpon Springs, FL 34689Off Market
- $404,7003 bd2 ba1.6k sqft1763 Meadow Oak Ln, Tarpon Springs, FL 34689Off Market

- $361,4003 bd2 ba1.5k sqft266 Gray Oak Dr, Tarpon Springs, FL 34689Off Market
- $360,400-- bd2 ba1.2k sqft207 Earl St, Tarpon Springs, FL 34689Off Market
- $442,600-- bd2 ba1.9k sqft1786 Meadow Oak Ln, Tarpon Springs, FL 34689Off Market
- $500,3003 bd4 ba2k sqft205 Earl St, Tarpon Springs, FL 34689Off Market
Nearby schools
GreatSchools rating
- 5/10Tarpon Springs Elementary SchoolGrades: PK-5Distance: 1.7 mi
- 6/10Tarpon Springs Middle SchoolGrades: 6-8Distance: 2.2 mi
- 6/10Tarpon Springs High SchoolGrades: PK,9-12Distance: 1.8 mi
Schools provided by the listing agent
- Elementary: Tarpon Springs Fundamental-PN
- Middle: Tarpon Springs Middle-PN
- High: Tarpon Springs High-PN
Source: Stellar MLS. This data may not be complete. We recommend contacting the local school district to confirm school assignments for this home.
Get a cash offer in 3 minutes
Find out how much your home could sell for in as little as 3 minutes with a no-obligation cash offer.
Estimated market value
$500,100
Get a cash offer in 3 minutes
Find out how much your home could sell for in as little as 3 minutes with a no-obligation cash offer.
Estimated market value
$500,100
- Florida
- Pinellas County
- Tarpon Springs
- 34689
- 230 GRAY OAK DRIVE
Nearby cities
Nearby zip codes
Other Tarpon Springs Topics
