Location! Location! Location! Welcome to your dream home! This 4 bed 2/2 bathroom home is located in the popular Charlestowne Neighborhood in Towamencin Township, North Penn School District. Step onto the covered front porch and into the expansive entryway, where Luxury Vinyl Plank flooring sets the tone for luxury and comfort throughout. The living area beckons with its cozy ambiance, perfect for unwinding with a good book. Flow seamlessly into the ample dining area, ideal for family holiday dinners. Enjoy the light and bright kitchen with grey cabinets and under cabinet lighting. Perfect for entertaining friends as the kitchen transitions seamlessly into the family room, complete with a fireplace with new custom doors. ALL OFFERS DUE SUNDAY 6/16/24 @ 6pm Convenience meets style on the main floor, with a laundry room, tasteful powder room and access to the oversized 2-car garage. This garage boost ample storage in the loft above along with access to the BONUS bathroom and storage room off the pool. Ascend the staircase to discover more delights, including walking through double doors to the primary bedroom with a remodeled bath boasting a large slate stone walk-in shower and soaking tub. Three additional well-proportioned bedrooms and a full hall bath that has also been recently remodeled, complete this level. Entertain to your heart's content in the large finished basement, with pool table and spacious storage area. Outside, step onto a Composite Maintenance Free Deck that leads to an oasis featuring a pool and hot tub for ultimate relaxation. It gets better! The pool comes with a variable speed pump (great energy saver) as well as the ability to be heated! The tile and coping around the pool was refinished in May 2024! Pool comes complete with plenty of accessories, including a safety cover, pumps, vacuum, etc. Other notable features include newer HVAC, 12-year-old roof, a newer hot water heater (2018), sprinkler system, landscaped pool area, and updated vinyl windows! Don't miss out on this one-of-a-kind home in a great neighborhood. Schedule your appointment today and make your dreams a reality!
Sold for $760,000
$760,000
230 Green Bank Way, Harleysville, PA 19438
4beds
2,888sqft
Single Family Residence
Built in 1996
0.67 Acres Lot
$844,300 Zestimate®
$263/sqft
$4,418 Estimated rent
Home value
$844,300
$802,000 - $887,000
$4,418/mo
Zestimate® history
Owner options
List your home for rent
$4,418/mo
Rent Zestimate®
Find your next renter with Zillow Rental Manager. Plus, with online applications, you can quickly screen prospective tenants – for free.
$4,418/mo
Rent Zestimate®
Refinance and save
$5,093/mo
Est. payment
Refinancing to a lower rate could help reduce your monthly payments and save thousands over the life of the loan.
$5,093/mo
Est. payment
Explore your selling options
Work with a Zillow partner agent
Leverage their expertise and Zillow's premium Showcase listings to get your home seen by more buyers.
Get startedList with your own agent
Get your home in front of millions of buyers by listing it on Zillow.
Learn how to do itSell it yourself
Take full control of how buyers see your home on Zillow by listing For Sale by Owner (FSBO).
List your homeWhat's special
Zillow last checked:
Listing updated:
Listed by:
Melissa Roop-Pennypacker 610-247-2343,
New Precision Realty,
Co-Listing Agent: Meghan E Jones 484-653-8290,
New Precision Realty
Bought with:
Laura Aiken, RS288816
Springer Realty Group
Source: Bright MLS,MLS#: PAMC2106918
Facts & features
Interior
Bedrooms & bathrooms
- Bedrooms: 4
- Bathrooms: 4
- Full bathrooms: 2
- 1/2 bathrooms: 2
- Main level bathrooms: 2
Basement
- Area: 600
Heating
- Forced Air, Natural Gas
Cooling
- Central Air, Natural Gas
Appliances
- Included: Dishwasher, Dryer, Washer, Refrigerator, Oven/Range - Electric, Electric Water Heater
- Laundry: Main Level
Features
- Attic/House Fan, Family Room Off Kitchen, Formal/Separate Dining Room, Eat-in Kitchen, Pantry, Walk-In Closet(s), High Ceilings, Vaulted Ceiling(s)
- Flooring: Hardwood, Carpet, Ceramic Tile, Wood
- Basement: Finished,Sump Pump
- Number of fireplaces: 1
- Fireplace features: Gas/Propane
Interior area
- Total structure area: 2,888
- Total interior livable area: 2,888 sqft
- Finished area above ground: 2,288
- Finished area below ground: 600
Property
Parking
- Total spaces: 6
- Parking features: Storage, Garage Faces Front, Garage Door Opener, Inside Entrance, Attached, Driveway
- Attached garage spaces: 2
- Uncovered spaces: 4
Accessibility
- Accessibility features: Accessible Entrance
Features
- Levels: Two
- Stories: 2
- Patio & porch: Porch
- Exterior features: Lawn Sprinkler
- Has private pool: Yes
- Pool features: Fenced, In Ground, Private
- Fencing: Split Rail
- Has view: Yes
- View description: Garden
Lot
- Size: 0.67 Acres
- Dimensions: 74.00 x 0.00
- Features: Suburban
Details
- Additional structures: Above Grade, Below Grade
- Parcel number: 530003371401
- Zoning: R10
- Zoning description: Residential
- Special conditions: Standard
Construction
Type & style
- Home type: SingleFamily
- Architectural style: Traditional
- Property subtype: Single Family Residence
Materials
- Vinyl Siding
- Foundation: Permanent
- Roof: Shingle
Condition
- Excellent
- New construction: No
- Year built: 1996
Utilities & green energy
- Electric: 200+ Amp Service
- Sewer: Public Sewer
- Water: Public
- Utilities for property: Fixed Wireless
Community & HOA
Community
- Security: Fire Sprinkler System
- Subdivision: Charlestowne
HOA
- Has HOA: Yes
- Services included: Common Area Maintenance
- HOA fee: $170 annually
Location
- Region: Harleysville
- Municipality: TOWAMENCIN TWP
Financial & listing details
- Price per square foot: $263/sqft
- Tax assessed value: $215,700
- Annual tax amount: $8,736
- Date on market: 6/12/2024
- Listing agreement: Exclusive Right To Sell
- Listing terms: Cash,Conventional,FHA,VA Loan
- Ownership: Fee Simple
- Road surface type: Paved
Price history
| Date | Event | Price |
|---|---|---|
| 8/20/2024 | Sold | $760,000+3.4%$263/sqft |
Source:  Bright MLS #PAMC2106918 Report a problem Bright MLS #PAMC2106918 Report a problem | ||
| 6/16/2024 | Pending sale | $735,000$255/sqft |
Source: Bright MLS #PAMC2106918 Report a problem | ||
| 6/12/2024 | Listed for sale | $735,000+277.9%$255/sqft |
Source: Bright MLS #PAMC2106918 Report a problem | ||
| 1/29/1996 | Sold | $194,520$67/sqft |
Source: Public Record Report a problem | ||
Public tax history
| Year | Property taxes | Tax assessment |
|---|---|---|
| 2025 | $9,024 +4.7% | $215,700 |
| 2024 | $8,618 | $215,700 |
| 2023 | $8,618 +9.7% | $215,700 |
| 2022 | $7,853 +5.2% | $215,700 |
| 2021 | $7,463 +2.5% | $215,700 |
| 2020 | $7,280 +1.8% | $215,700 |
| 2019 | $7,153 +2.6% | $215,700 |
| 2018 | $6,972 +2.8% | $215,700 |
| 2017 | $6,785 +1.8% | $215,700 |
| 2016 | $6,662 +2.5% | $215,700 |
| 2015 | $6,501 +1.6% | $215,700 |
| 2014 | $6,398 +1.3% | $215,700 |
| 2013 | $6,317 +1.3% | $215,700 |
| 2012 | $6,237 +1.6% | $215,700 |
| 2011 | $6,138 +8% | $215,700 |
| 2010 | $5,682 +3.1% | $215,700 |
| 2009 | $5,509 +3.5% | $215,700 |
| 2008 | $5,323 +2.1% | -- |
| 2007 | $5,215 +9.2% | -- |
| 2006 | $4,775 +2.4% | -- |
| 2005 | $4,663 +3.5% | -- |
| 2004 | $4,504 +3.3% | -- |
| 2003 | $4,359 +6.9% | -- |
| 2002 | $4,077 +9.1% | -- |
| 2000 | $3,738 -0.8% | -- |
| 1999 | $3,770 | -- |
Find assessor info on the county website
Neighborhood: 19438
Nearby homes
- $701,4004 bd3 ba2.4k sqft232 Green Bank Way, Harleysville, PA 19438Off Market
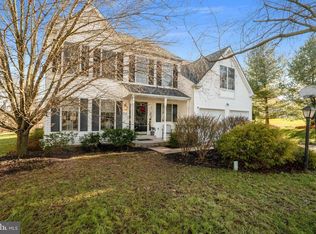
- $783,1004 bd2 ba3.1k sqft228 Green Bank Way, Harleysville, PA 19438Off Market
- $762,1004 bd3 ba2.8k sqft234 Green Bank Way, Harleysville, PA 19438Off Market

- $652,1004 bd2 ba2.2k sqft226 Green Bank Way, Harleysville, PA 19438Off Market
- $661,7004 bd2 ba2.5k sqft219 Green Bank Way, Harleysville, PA 19438Off Market
- $714,1003 bd2 ba3.1k sqft236 Green Bank Way, Harleysville, PA 19438Off Market
- $636,4003 bd2 ba2k sqft224 Green Bank Way, Harleysville, PA 19438Off Market
- $590,6003 bd2 ba2k sqft221 Green Bank Way, Harleysville, PA 19438Off Market
Nearby schools
GreatSchools rating
- 8/10General Nash El SchoolGrades: K-6Distance: 0.8 mi
- 8/10Pennfield Middle SchoolGrades: 7-9Distance: 3.2 mi
- 9/10North Penn Senior High SchoolGrades: 10-12Distance: 2.2 mi
Schools provided by the listing agent
- District: North Penn
Source: Bright MLS. This data may not be complete. We recommend contacting the local school district to confirm school assignments for this home.
Get a cash offer in 3 minutes
Find out how much your home could sell for in as little as 3 minutes with a no-obligation cash offer.
Estimated market value
$844,300
Get a cash offer in 3 minutes
Find out how much your home could sell for in as little as 3 minutes with a no-obligation cash offer.
Estimated market value
$844,300
- Pennsylvania
- Montgomery County
- Harleysville
- 19438
- 230 Green Bank Way
Nearby cities
Nearby zip codes
Other Harleysville Topics
