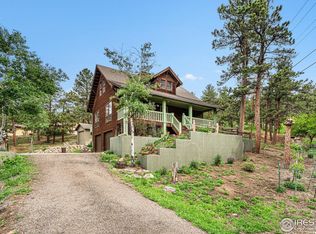
Enjoy panoramic mountain and reservoir views from this private 2-acre retreat perched above Pinewood Reservoir. This raised-ranch home blends modern upgrades with serene, remote living-while still offering quick access to Loveland. Step onto the brand-new wraparound Trex deck and into a bright, open living room featuring luxury vinyl plank flooring and a cozy wood-burning fireplace. The beautifully remodeled kitchen showcases custom alder soft-close cabinetry, pull-out drawers, high-end stainless appliances with double ovens, and under-cabinet lighting. The Primary suite is a true sanctuary, complete with a massive walk-in closet leading to a luxurious 5-piece spa-style bathroom featuring copper sinks, granite counters, an oversized glass shower with pebble flooring, and a jetted tub with friction heater. A spacious secondary bedroom with built-in shelving includes its own full bathroom. The walkout basement offers brand-new carpet, a large rec room, an additional bedroom, and an attached remodeled 3/4 bath. A detached bonus bedroom/studio with electricity and dual heaters provides the perfect space for guests, hobbies, or a private workspace. Major mechanical updates include a 3-year-old furnace/AC, 2-year-old water heater, and a recently inspected/pumped septic system for peace of mind. Pinewood Reservoir offers endless recreation-fishing, paddle boarding, kayaking, camping, hiking, and picnicking-all just minutes from your door. With no HOA and an ideal blend of privacy and convenience, this property delivers the mountain lifestyle without sacrificing access to town.
Sold for $675,000
$675,000
230 Green Mountain Dr, Loveland, CO 80537
4beds
2,546sqft
Single Family Residence
Built in 1974
2 Acres Lot
$673,600 Zestimate®
$265/sqft
$2,826 Estimated rent
Home value
$673,600
$640,000 - $707,000
$2,826/mo
Zestimate® history
Owner options
List your home for rent
$2,826/mo
Rent Zestimate®
Find your next renter with Zillow Rental Manager. Plus, with online applications, you can quickly screen prospective tenants – for free.
$2,826/mo
Rent Zestimate®
Refinance and save
$3,980/mo
Est. payment
Refinancing to a lower rate could help reduce your monthly payments and save thousands over the life of the loan.
$3,980/mo
Est. payment
Explore your selling options
Work with a Zillow partner agent
Leverage their expertise and Zillow's premium Showcase listings to get your home seen by more buyers.
Get startedList with your own agent
Get your home in front of millions of buyers by listing it on Zillow.
Learn how to do itSell it yourself
Take full control of how buyers see your home on Zillow by listing For Sale by Owner (FSBO).
List your homeWhat's special
Walkout basementBrand-new wraparound trex deckCustom alder soft-close cabinetryGranite countersUnder-cabinet lightingLarge rec roomPull-out drawers
Zillow last checked:
Listing updated:
Listed by:
Julie Swanty 970-481-7646,
RE/MAX Alliance-Loveland
Bought with:
Katrina Hunt, 100104364
LPT Realty
Source: IRES as distributed by MLS GRID,MLS#: 1060534
Facts & features
Interior
Bedrooms & bathrooms
- Bedrooms: 4
- Bathrooms: 3
- Full bathrooms: 2
- 3/4 bathrooms: 1
- Main level bathrooms: 2
Primary bedroom
- Description: Carpet
- Features: Luxury Features Primary Bath, 5 Piece Primary Bath
- Level: Main
- Area: 221 Square Feet
- Dimensions: 13 x 17
Bedroom 2
- Description: Carpet
- Level: Main
- Area: 209 Square Feet
- Dimensions: 11 x 19
Bedroom 3
- Description: Carpet
- Level: Basement
- Area: 130 Square Feet
- Dimensions: 10 x 13
Bedroom 4
- Description: Vinyl
- Area: 208 Square Feet
- Dimensions: 13 x 16
Kitchen
- Description: Luxury Vinyl
- Level: Main
- Area: 117 Square Feet
- Dimensions: 9 x 13
Laundry
- Level: Basement
Living room
- Description: Luxury Vinyl
- Level: Main
- Area: 408 Square Feet
- Dimensions: 17 x 24
Recreation room
- Description: Carpet
- Level: Basement
- Area: 336 Square Feet
- Dimensions: 14 x 24
Heating
- Forced Air
Cooling
- Central Air
Appliances
- Included: Electric Range, Dishwasher, Refrigerator, Washer, Dryer, Microwave
Features
- Eat-in Kitchen, Workshop, Pantry, Walk-In Closet(s)
- Windows: Window Coverings
- Basement: Partial,Partially Finished,Walk-Out Access
- Has fireplace: Yes
- Fireplace features: Living Room
Interior area
- Total structure area: 1,572
- Total interior livable area: 2,546 sqft
- Finished area above ground: 1,572
Property
Parking
- Total spaces: 2
- Parking features: Attached
- Attached garage spaces: 2
- Details: Attached
Features
- Levels: One,Raised Ranch
- Stories: 1
- Patio & porch: Deck
- Has view: Yes
- View description: Mountain(s), Hills, Water
- Has water view: Yes
- Water view: Water
Lot
- Size: 2 Acres
- Features: Wooded, Evergreen Trees, Rock Outcropping
Details
- Additional structures: Storage
- Parcel number: R0708216
- Zoning: O
- Special conditions: Private Owner
Construction
Type & style
- Home type: SingleFamily
- Property subtype: Single Family Residence
Materials
- Frame, Composition
- Roof: Composition
Condition
- New construction: No
- Year built: 1974
Utilities & green energy
- Electric: PV REA
- Gas: Xcel Energy
- Sewer: Septic Tank
- Water: District
- Utilities for property: Natural Gas Available, Electricity Available
Community & HOA
Community
- Subdivision: Newell Lake View
HOA
- Has HOA: No
Location
- Region: Loveland
Financial & listing details
- Price per square foot: $265/sqft
- Tax assessed value: $691,800
- Annual tax amount: $3,630
- Date on market: 5/31/2026
- Listing terms: Cash,Conventional,FHA,VA Loan
- Exclusions: Sellers Personal Property, Living Room TV/Mount
- Electric utility on property: Yes
Price history
| Date | Event | Price |
|---|---|---|
| 7/24/2026 | Sold | $675,000$265/sqft |
Source:  IRES as distributed by MLS GRID #1060534 Report a problem IRES as distributed by MLS GRID #1060534 Report a problem | ||
| 6/6/2026 | Pending sale | $675,000$265/sqft |
Source:  REcolorado as distributed by MLS GRID #IR1060534 Report a problem REcolorado as distributed by MLS GRID #IR1060534 Report a problem | ||
| 5/31/2026 | Listed for sale | $675,000-3.4%$265/sqft |
Source: IRES as distributed by MLS GRID #1060534 Report a problem | ||
| 12/1/2025 | Listing removed | $699,000$275/sqft |
Source: IRES as distributed by MLS GRID #1040969 Report a problem | ||
| 11/13/2025 | Price change | $699,000-1.4%$275/sqft |
Source: IRES as distributed by MLS GRID #1040969 Report a problem | ||
| 10/22/2025 | Price change | $709,000-1.4%$278/sqft |
Source: IRES as distributed by MLS GRID #1040969 Report a problem | ||
| 8/7/2025 | Listed for sale | $719,000-1.4%$282/sqft |
Source: IRES as distributed by MLS GRID #1040969 Report a problem | ||
| 8/7/2025 | Listing removed | $729,000$286/sqft |
Source: IRES as distributed by MLS GRID #1028615 Report a problem | ||
| 6/26/2025 | Price change | $729,000-1.4%$286/sqft |
Source: IRES as distributed by MLS GRID #1028615 Report a problem | ||
| 3/16/2025 | Listed for sale | $739,000+184.2%$290/sqft |
Source: IRES as distributed by MLS GRID #1028615 Report a problem | ||
| 3/24/2014 | Sold | $260,000$102/sqft |
Source: IRES as distributed by MLS GRID #724237 Report a problem | ||
| 1/28/2014 | Price change | $260,000-3.3%$102/sqft |
Source: Eagle Executive Realty #724237 Report a problem | ||
| 1/11/2014 | Price change | $269,000-3.6%$106/sqft |
Source: Eagle Executive Realty #724237 Report a problem | ||
| 12/8/2013 | Listed for sale | $279,000+26.8%$110/sqft |
Source: Eagle Executive Realty #724237 Report a problem | ||
| 12/6/2011 | Sold | $220,000-8.3%$86/sqft |
Source: Public Record Report a problem | ||
| 8/19/2011 | Price change | $239,900-4%$94/sqft |
Source: RE/MAX TOWN & COUNTRY #638525 Report a problem | ||
| 5/17/2011 | Price change | $249,900-10.4%$98/sqft |
Source: RE/MAX TOWN & COUNTRY #638525 Report a problem | ||
| 1/8/2011 | Price change | $279,000-6.7%$110/sqft |
Source: RE/MAX Town & Country #638525 Report a problem | ||
| 10/23/2010 | Price change | $299,000-13.3%$117/sqft |
Source: RE/MAX Town & Country #638525 Report a problem | ||
| 9/5/2010 | Listed for sale | $345,000+80%$136/sqft |
Source: RE/MAX Town & Country #638525 Report a problem | ||
| 7/7/1997 | Sold | $191,700$75/sqft |
Source: Public Record Report a problem | ||
Public tax history
| Year | Property taxes | Tax assessment |
|---|---|---|
| 2025 | $3,630 -7.4% | $43,238 -16.6% |
| 2024 | $3,921 +29% | $51,838 -1% |
| 2023 | $3,040 -2.6% | $52,341 +35.7% |
| 2022 | $3,120 +23.1% | $38,559 -2.8% |
| 2021 | $2,535 +2.3% | $39,668 +19% |
| 2020 | $2,479 +7% | $33,326 -0.7% |
| 2019 | $2,316 | $33,559 +14.4% |
| 2018 | $2,316 | $29,347 |
| 2017 | $2,316 +17.6% | $29,347 +9.4% |
| 2016 | $1,970 +5.7% | $26,825 0% |
| 2015 | $1,863 +50.7% | $26,830 +56.1% |
| 2014 | $1,236 | $17,190 |
| 2013 | -- | $17,190 -13.3% |
| 2012 | -- | $19,820 -28.8% |
| 2011 | -- | $27,820 +22.7% |
| 2010 | -- | $22,670 |
| 2009 | -- | $22,670 +3.8% |
| 2008 | -- | $21,840 |
| 2007 | -- | $21,840 +24% |
| 2006 | -- | $17,610 |
| 2005 | -- | $17,610 -28.5% |
| 2004 | -- | $24,630 +16.3% |
| 2002 | -- | $21,170 |
| 2001 | -- | $21,170 |
Find assessor info on the county website
Neighborhood: 80537
Nearby homes
- $577,4002 bd1 ba1.1k sqft190 Green Mountain Dr, Loveland, CO 80537Off Market
- $638,0003 bd1 ba2k sqft201 Green Mountain Dr, Loveland, CO 80537Off Market
- $584,2002 bd2 ba1k sqft372 Green Mountain Dr, Loveland, CO 80537Off Market
- $580,0003 bd3 ba1.8k sqft151 Green Mountain Dr, Loveland, CO 80537Sold
- $570,9002 bd2 ba1.7k sqft177 Green Mountain Dr, Loveland, CO 80537Off Market
- $527,8004 bd1 ba1.5k sqft249 Green Mountain Dr, Loveland, CO 80537Off Market
- $902,2004 bd3 ba3.6k sqft479 Green Mountain Dr, Loveland, CO 80537Off Market
- $699,4004 bd2 ba2.3k sqft130 Green Mountain Dr, Loveland, CO 80537Off Market
Nearby schools
GreatSchools rating
- 8/10Big Thompson Elementary SchoolGrades: K-5Distance: 6 mi
- 5/10Walt Clark Middle SchoolGrades: 6-8Distance: 8.7 mi
- 4/10Thompson Valley High SchoolGrades: 9-12Distance: 9.4 mi
Schools provided by the listing agent
- Elementary: Big Thompson
- Middle: Clark (Walt)
- High: Thompson Valley
Source: IRES as distributed by MLS GRID. This data may not be complete. We recommend contacting the local school district to confirm school assignments for this home.
Get a cash offer in 3 minutes
Find out how much your home could sell for in as little as 3 minutes with a no-obligation cash offer.
Estimated market value
$673,600
Get a cash offer in 3 minutes
Find out how much your home could sell for in as little as 3 minutes with a no-obligation cash offer.
Estimated market value
$673,600
- Colorado
- Larimer County
- Loveland
- 80537
- 230 Green Mountain Dr
Nearby cities
Nearby zip codes
Other Loveland Topics
