Skip main navigation
Sold for $600,000
  • $600,000

    230 Greenbriar W, Richland, WA 99352

    4beds
    3,658sqft
    Single Family Residence
    Built in 1988
    0.3 Acres Lot
    $600,600 Zestimate®
    $164/sqft
    $3,078 Estimated rent

    Home value

    $600,600

    $565,000 - $637,000

    $3,078/mo

    Zestimate® history
    Loading
    Loading...

    Owner options

    List your home for rent

    $3,078/mo

    Rent Zestimate®

    Find your next renter with Zillow Rental Manager. Plus, with online applications, you can quickly screen prospective tenants – for free.

    Learn more

    $3,078/mo

    Rent Zestimate®

    Refinance and save

    $3,630/mo

    Est. payment

    Refinancing to a lower rate could help reduce your monthly payments and save thousands over the life of the loan.

    See today's rates

    $3,630/mo

    Est. payment

    Explore your selling options

    Work with a Zillow partner agent

    Leverage their expertise and Zillow's premium Showcase listings to get your home seen by more buyers.

    Get started

    List with your own agent

    Get your home in front of millions of buyers by listing it on Zillow.

    Learn how to do it

    Sell it yourself

    Take full control of how buyers see your home on Zillow by listing For Sale by Owner (FSBO).

    List your home

    What's special

    Dedicated officeGenerous closet spaceEnsuite bathroomCasual breakfast nookComfortable family roomFormal dining areaGenerous living spaces
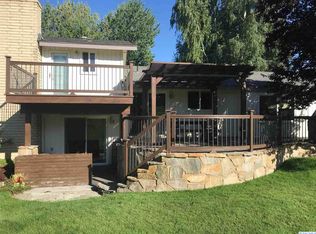
    MLS# 290967 Welcome to 230 Greenbriar W, a rare opportunity to own a beautifully maintained, custom-built home in the highly sought-after Meadow Springs community of South Richland. Ideally positioned on a corner lot backing to the Meadow Springs Golf Course, this single-owner home offers timeless character, generous living spaces, and beautiful curb appeal in one of the area’s most established and desirable neighborhoods. Spanning 3,658 square feet across two levels plus a basement, the home features 4 bedrooms, 3 bathrooms, and a spacious 3-car garage, offering the space and flexibility today’s buyers are looking for. The main level offers a classic and functional layout designed for both everyday comfort and entertaining. At the front of the home, a welcoming living room and formal dining area create an inviting setting for gatherings, while a dedicated office provides a quiet workspace. The kitchen sits at the heart of the home and opens to a casual breakfast nook and comfortable family room, creating a natural hub for daily living. Two wood-burning fireplaces in the living room and family room add warmth and character to the main living areas. A main-level bathroom and laundry room add convenience and functionality. Upstairs, you'll find four generously sized bedrooms, including an expansive primary suite that serves as a private retreat. The primary bedroom features its own private balcony overlooking the golf course, an ideal place to enjoy peaceful mornings or unwind in the evening. The ensuite bathroom and generous closet space complete the suite. Three additional bedrooms share a full bathroom, and one bedroom is exceptionally large, offering flexibility as a bonus room, playroom, media room, or additional living space. The backyard is designed for privacy and relaxation. Surrounded by mature landscaping, the aggregate concrete courtyard creates a peaceful outdoor setting with both covered and open-air areas ideal for entertaining, outdoor dining, or simply enjoying the quiet surroundings. The basement provides additional space for storage, hobbies, or future possibilities. Located near parks, walking paths, schools, shopping, and Meadow Springs Golf Course, homes in this established South Richland neighborhood are always in demand. Schedule your private showing today and experience the space, setting, and potential this Meadow Springs home has to offer.

    Zillow last checked:

    Listing updated:

    Listed by:

    Julie Chavez 509-845-3452,

    Coldwell Banker Tomlinson

    Bought with:

    Scott Johnson, 47085

    Berkshire Hathaway Homeservices TC

    Source: PACMLS,MLS#: 290967MLS Logo

    Facts & features

    Interior

    Bedrooms & bathrooms
    • Bedrooms: 4
    • Bathrooms: 3
    • Full bathrooms: 3
    Bedroom
    • Level: U
    Bedroom 1
    • Level: U
    Bedroom 2
    • Level: U
    Bedroom 3
    • Level: U
    Dining room
    • Level: M
    Family room
    • Level: M
    Kitchen
    • Level: M
    Living room
    • Level: M
    Office
    • Level: M
    Heating
    • Forced Air, Heat Pump, Fireplace(s), Furnace
    Cooling
    • Central Air, Heat Pump
    Appliances
    • Included: Cooktop, Dishwasher, Disposal, Oven, Refrigerator, Water Softener Owned
    • Laundry: Laundry Chute, Sink
    Features
    • Raised Ceiling(s), Vaulted Ceiling(s), Storage
    • Flooring: Carpet, Tile, Vinyl
    • Doors: French Doors
    • Windows: Double Pane Windows, Windows - Wood Wrapped, Wood Frames, Drapes/Curtains/Blinds, Skylight(s)
    • Basement: Yes
    • Number of fireplaces: 2
    • Fireplace features: 2, Family Room, Wood Burning, Living Room
    Interior area
    • Total structure area: 3,658
    • Total interior livable area: 3,658 sqft

    Property

    Parking
    • Total spaces: 3
    • Parking features: Attached, Garage Door Opener, Off Street, 3 car
    • Attached garage spaces: 3
    Features
    • Levels: 2 Story w/Basement
    • Stories: 2
    • Patio & porch: Deck/Open, Patio/Covered, Patio/Open, Porch, Deck/Wood
    • Exterior features: Lighting, Irrigation
    • Frontage type: Golf Course
    Lot
    • Size: 0.3 Acres
    • Features: Located in City Limits, Plat Map - Recorded, Corner Lot, Cul-De-Sac
    Details
    • Parcel number: 136983020005001
    • Zoning description: Residential

    Construction

    Type & style
    • Home type: SingleFamily
    • Property subtype: Single Family Residence
    Materials
    • Wood Siding, Trim - Brick, Wood Frame
    • Foundation: Concrete, Crawl Space
    • Roof: Wood Shake
    Condition
    • Existing Construction (Not New)
    • New construction: No
    • Year built: 1988

    Utilities & green energy

    • Water: Public
    • Utilities for property: Sewer Connected

    Community & HOA

    Community
    • Subdivision: Meadow Springs Second Nine P1,Richland South
    HOA
    • Has HOA: Yes
    • HOA fee: $36 annually
    Location
    • Region: Richland

    Financial & listing details

    • Price per square foot: $164/sqft
    • Tax assessed value: $657,690
    • Annual tax amount: $5,733
    • Date on market: 3/5/2026
    • Listing terms: Cash,Conventional,FHA,VA Loan
    • Electric utility on property: Yes
    • Road surface type: Paved

    Price history

    DateEventPrice
    3/25/2026Sold$600,000+1.7%$164/sqft
    Source: PACMLS #290967 Report a problem
    3/9/2026Pending sale$590,000$161/sqft
    Source: PACMLS #290967 Report a problem
    3/5/2026Listed for sale$590,000$161/sqft
    Source: PACMLS #290967 Report a problem

    Public tax history

    YearProperty taxesTax assessment
    2024-- $657,690 +6.9%
    2023$5,733 +0.8%$615,170 +7.5%
    2022$5,688 -4.2%$572,260 +6.4%
    2021$5,936 +7.2%$538,030 +11.9%
    2020$5,536 -0.7%$480,960 +5%
    2019$5,577 +13.2%$458,140 +5.2%
    2018$4,928 -3.8%$435,310 +15.1%
    2017$5,120 +60.9%$378,250 +40.4%
    2016$3,182 $269,400
    2015$3,182 -1.9%$269,400
    2014$3,243 $269,400
    2013$3,243 $269,400 -10.3%
    2012-- $300,460
    2011-- $300,460 -2.3%
    2010-- $307,410 +9.3%
    2009-- $281,380
    2008-- --
    2007-- --
    2006-- --
    Find assessor info on the county website

    Neighborhood: 99352

    Nearby schools

    GreatSchools rating
    Get pre-qualified for a loan
    At Zillow Home Loans, we can pre-qualify you in as little as 5 minutes with no impact to your credit score.

    An equal housing lender. NMLS #10287.

    Sell for more on Zillow
    Get a Zillow Showcase℠ listing at no additional cost and you could sell for .
    $600,600
    2% more
    +$12,012
    With Zillow Showcase(estimated)
    $612,612