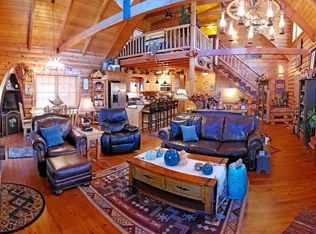
If you've been looking for a home by the lake with plenty of space to entertain, look no further!This 4 Bedroom 3 Bath home features vaulted, beamed ceilings, plenty of natural light, spacious partially screened in deck, a workshop, walk-out basement, LVP flooring, a hot tub, two family rooms, new roof in 2023, and more!Located in the sought after Riverside Estates, only about 10 minutes from the dining and entertainment of The Branson Landing, and about 5 minutes from essential grocery/home shopping in Hollister. Riverside Estates also offers a private boat launch for your convenience!This home also has accessibility features such as an elevator to the basement, and a chair lift in the garage (seller still has the garage stairs and it would be easy to swap it back.) Did I mention there's no HOA? A gem like this in such a convenient location won't last long, don't miss out!
Pending
Price cut: $30K (6/19)
$339,000
230 Groton Street, Hollister, MO 65672
4beds
2,566sqft
Single Family Residence
Built in 1989
0.34 Acres Lot
$327,300 Zestimate®
$132/sqft
$-- HOA
What's special
Walk-out basementHot tubPrivate boat launchLvp flooringVaulted beamed ceilingsPlenty of natural lightTwo family rooms
- 99 days |
- 391 |
- 15 |
Zillow last checked:
Listing updated:
Listed by:
Amanda Miller 417-294-0890,
Silliman Realty & Associates,
Daylen Patric Silliman 417-230-3604,
Silliman Realty & Associates
Source: SOMOMLS as distributed by MLS GRID,MLS#: 60319449
Facts & features
Interior
Bedrooms & bathrooms
- Bedrooms: 4
- Bathrooms: 3
- Full bathrooms: 3
Rooms
- Room types: Family Room, Workshop
Heating
- Pellet Stove, Central, Electric
Cooling
- Central Air, Ceiling Fan(s)
Appliances
- Included: Dishwasher, Free-Standing Electric Oven, Dryer, Washer, Microwave, Refrigerator, Disposal
- Laundry: Main Level, 2nd Floor
Features
- Walk-in Shower, Elevator
- Flooring: Carpet, Luxury Vinyl, Wood, Vinyl
- Windows: Shutters, Double Pane Windows, Blinds
- Basement: Walk-Out Access,Finished,Storage Space,Walk-Up Access,Bath/Stubbed,Full
- Has fireplace: No
Interior area
- Total structure area: 2,932
- Total interior livable area: 2,566 sqft
- Finished area above ground: 1,459
- Finished area below ground: 1,107
Property
Parking
- Total spaces: 2
- Parking features: Garage Faces Front
- Attached garage spaces: 2
Accessibility
- Accessibility features: Exterior Wheelchair Lift
Features
- Levels: Two
- Stories: 2
- Patio & porch: Patio, Screened, Front Porch, Deck
- Exterior features: Rain Gutters
- Has spa: Yes
- Spa features: Hot Tub
Lot
- Size: 0.34 Acres
- Dimensions: 100 x 150
- Features: Acreage, Sloped
Details
- Additional structures: Shed(s)
- Parcel number: 186.013002002005.000
Construction
Type & style
- Home type: SingleFamily
- Architectural style: Ranch
- Property subtype: Single Family Residence
Materials
- Vinyl Siding
- Foundation: Poured Concrete
- Roof: Composition
Condition
- Year built: 1989
Utilities & green energy
- Sewer: Public Sewer
- Water: Public
Community & HOA
Community
- Subdivision: Riverside Estates
Location
- Region: Hollister
Financial & listing details
- Price per square foot: $132/sqft
- Tax assessed value: $133,060
- Annual tax amount: $1,381
- Date on market: 3/31/2026
- Listing terms: Cash,VA Loan,USDA/RD,FHA,Conventional
- Road surface type: Asphalt, Concrete
Estimated market value
$327,300
$311,000 - $344,000
$2,737/mo
Price history
| Date | Event | Price |
|---|---|---|
| 6/21/2026 | Pending sale | $339,000$132/sqft |
Source: | ||
| 6/19/2026 | Price change | $339,000-8.1%$132/sqft |
Source: | ||
| 3/31/2026 | Listed for sale | $369,000$144/sqft |
Source: | ||
| 7/11/2011 | Sold | -- |
Source: Agent Provided Report a problem | ||
Public tax history
| Year | Property taxes | Tax assessment |
|---|---|---|
| 2025 | -- | $25,280 -7% |
| 2024 | $1,462 0% | $27,180 |
| 2023 | $1,462 +1.7% | $27,180 |
| 2022 | $1,439 +3.6% | $27,180 |
| 2021 | $1,389 +7.8% | $27,180 |
| 2020 | $1,288 +2.3% | $27,180 +11.3% |
| 2019 | $1,259 | $24,430 |
| 2018 | $1,259 -1.8% | $24,430 -11.5% |
| 2017 | $1,282 -10.7% | $27,600 |
| 2016 | $1,436 +1.4% | $27,600 |
| 2015 | $1,416 +0.4% | $27,600 +3.6% |
| 2014 | $1,410 | $26,650 |
| 2012 | -- | $26,650 |
| 2011 | -- | $26,650 |
| 2010 | -- | $26,650 |
Find assessor info on the county website
Monthly payment
Est. payment$--/mo
Payment breakdown
Explore the cost of this home by adjusting the details. Changes won't be saved.All calculations are estimates and provided by Zillow, Inc. for informational purposes only. Actual amounts may vary.
HOA fees may include property taxes on listings classified as Co-Ops. Contact the listing agent and/or owner for fee details.
Mortgage interest rates are dependent on a number of factors, including credit score, down payment, and repayment length. Interest rate data provided by Zillow Group Marketplace, Inc. as of 1/1/1970 from various mortgage lenders with which we have lead or other similar arrangements; the Estimated Payment is an average of those rates.
See how much you could borrow to make a competitive offer.
Climate risks
Neighborhood: 65672
Nearby schools
GreatSchools rating
- 4/10Hollister Elementary SchoolGrades: 2-5Distance: 4.1 mi
- 5/10Hollister Middle SchoolGrades: 6-8Distance: 4.3 mi
- 5/10Hollister High SchoolGrades: 9-12Distance: 4.3 mi
Schools provided by the listing agent
- Elementary: Hollister
- Middle: Hollister
- High: Hollister
Source: SOMOMLS as distributed by MLS GRID. This data may not be complete. We recommend contacting the local school district to confirm school assignments for this home.
A local agent can set up tours, give advice and negotiate with sellers.
- Missouri
- Taney County
- Hollister
- 65672
- 230 Groton Street