Skip main navigation
Closed
  • $175,000

    230 Grove St S, Mora, MN 55051

    3beds
    1,014sqft
    Single Family Residence
    Built in 1930
    7,492.32 Square Feet Lot
    $210,300 Zestimate®
    $173/sqft
    $1,432 Estimated rent

    Home value

    $210,300

    $193,000 - $225,000

    $1,432/mo

    Zestimate® history
    Loading
    Loading...

    Owner options

    List your home for rent

    $1,432/mo

    Rent Zestimate®

    Find your next renter with Zillow Rental Manager. Plus, with online applications, you can quickly screen prospective tenants – for free.

    Learn more

    $1,432/mo

    Rent Zestimate®

    Refinance and save

    $902/mo

    Est. payment

    Refinancing to a lower rate could help reduce your monthly payments and save thousands over the life of the loan.

    See today's rates

    $902/mo

    Est. payment

    Explore your selling options

    Work with a Zillow partner agent

    Leverage their expertise and Zillow's premium Showcase listings to get your home seen by more buyers.

    Get started

    List with your own agent

    Get your home in front of millions of buyers by listing it on Zillow.

    Learn how to do it

    Sell it yourself

    Take full control of how buyers see your home on Zillow by listing For Sale by Owner (FSBO).

    List your home

    What's special

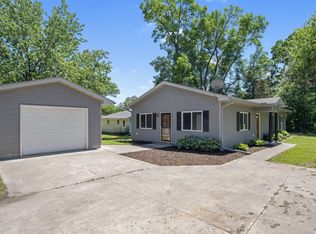
    3 bed, 1.5 bath home located along a quiet city street within walking distance of downtown Mora with its quaint shops, classic movie theater, restaurants, office buildings, community swimming pool and ice arena, places of worship, city & county government buildings and much more. Property features a 16 x 20 single car detached garage a 10 x 12 garden/storage shed and a backyard covered patio. The home itself has a main level bedroom, nice sized kitchen with modern appliances & plenty of cabinet/counter space, a full bath, separate dining room with built in hutch and a decent sized front living room. Upper level of home has 2 additional bedrooms with a 4th small room (6x7) referred to as an office that could easily serve as a 4th bedroom. The basement of the home is unfinished but does have washer/dryer and small 1/2 bath with toilet & utility sink. Basement also has stairway that provides walkout access directly to the back patio area. Recently the home owner has replaced all main level floor coverings with vinyl plank except for back dining room area which has matching ceramic tile. All light fixtures have also been replaced as well as the kitchen sink and bathroom toilet. This is a cute, clean home ready for immediate possession!

    Zillow last checked:

    Listing updated:

    Listed by:

    Paul J. Jackson 612-490-4271,

    Hewitt Jackson Real Estate

    Bought with:

    Jonathan Nelson

    Edina Realty, Inc.

    Source: NorthstarMLS as distributed by MLS GRID,MLS#: 6765729MLS Logo

    Facts & features

    Interior

    Bedrooms & bathrooms
    • Bedrooms: 3
    • Bathrooms: 2
    • Full bathrooms: 1
    • 1/2 bathrooms: 1
    Bedroom
    • Level: Main
    • Area: 95 Square Feet
    • Dimensions: 9.5 X 10
    Bedroom 2
    • Level: Upper
    • Area: 120 Square Feet
    • Dimensions: 10 X 12
    Bedroom 3
    • Level: Upper
    • Area: 114 Square Feet
    • Dimensions: 9.5 X 12
    Bathroom
    • Level: Main
    • Area: 35 Square Feet
    • Dimensions: 5 X 7
    Bathroom
    • Level: Basement
    • Area: 30 Square Feet
    • Dimensions: 5 X 6
    Dining room
    • Level: Main
    • Area: 82.5 Square Feet
    • Dimensions: 7.5 X 11
    Kitchen
    • Level: Main
    • Area: 143 Square Feet
    • Dimensions: 11 X 13
    Laundry
    • Level: Basement
    • Area: 56 Square Feet
    • Dimensions: 7 X 8
    Living room
    • Level: Main
    • Area: 209 Square Feet
    • Dimensions: 9.5 X 22
    Office
    • Level: Upper
    • Area: 42 Square Feet
    • Dimensions: 6 X 7
    Patio
    • Level: Main
    • Area: 172.5 Square Feet
    • Dimensions: 11.5 X 15
    Heating
    • Forced Air
    Cooling
    • Central Air
    Appliances
    • Laundry: In Basement, Electric Dryer Hookup, Sink, Washer Hookup
    Features
    • Basement: Block,Unfinished,Walk-Out Access
    Interior area
    • Total structure area: 1,014
    • Total interior livable area: 1,014 sqft
    • Finished area above ground: 1,014
    • Finished area below ground: 0

    Property

    Parking
    • Total spaces: 1
    • Parking features: Detached Garage, Asphalt, Garage Door Opener
    • Garage spaces: 1
    • Has uncovered spaces: Yes
    • Details: Garage Dimensions (16 X 20), Garage Door Height (7), Garage Door Width (9)
    Accessibility
    • Accessibility features: None
    Features
    • Levels: Two
    • Stories: 2
    • Patio & porch: Covered, Patio
    Lot
    • Size: 7,492 sqft
    • Dimensions: 50 x 150
    Details
    • Additional structures: Storage Shed
    • Foundation area: 704
    • Parcel number: 220188000
    • Zoning description: Residential-Single Family

    Construction

    Type & style
    • Home type: SingleFamily
    • Property subtype: Single Family Residence
    Materials
    • Roof: Age Over 8 Years,Asphalt,Pitched
    Condition
    • New construction: No
    • Year built: 1930

    Utilities & green energy

    • Electric: Circuit Breakers, 100 Amp Service, Power Company: Mora Municipal Utilities
    • Gas: Natural Gas
    • Sewer: City Sewer/Connected
    • Water: City Water/Connected

    Community & neighborhood

    Location
    • Region: Mora

    HOA & financial

    HOA
    • Has HOA: No

    Other

    Other facts
    • Road surface type: Paved

    Price history

    DateEventPrice
    9/5/2025Sold$175,000+11.5%$173/sqft
    Source: NorthstarMLS as distributed by MLS GRID #6765729 Report a problem
    8/8/2025Pending sale$157,000$155/sqft
    Source: NorthstarMLS as distributed by MLS GRID #6765729 Report a problem
    8/4/2025Listed for sale$157,000-0.6%$155/sqft
    Source: NorthstarMLS as distributed by MLS GRID #6765729 Report a problem
    3/31/2020Sold$158,000+464.3%$156/sqft
    Source: Public Record Report a problem
    4/11/2012Sold$28,000-6.4%$28/sqft
    Source: Lake Superior Area Realtors as distributed by MLS GRID #1727778 Report a problem
    2/25/2012Price change$29,900-8%$29/sqft
    Source: Homepath #4118406 Report a problem
    1/29/2012Price change$32,500-78.2%$32/sqft
    Source: Homepath #4118406 Report a problem
    1/28/2012Listed for sale--
    Source: Homepath #4118406 Report a problem
    11/3/2011Sold$149,311$147/sqft
    Source: Public Record Report a problem

    Public tax history

    YearProperty taxesTax assessment
    2025$2,582 +4.4%$168,100 +11.3%
    2024$2,474 +1.6%$151,100 +9.2%
    2023$2,436 +15.1%$138,400
    2022$2,116 +5.1%$138,400 +30.2%
    2021$2,014 +15.7%$106,300 +5.5%
    2020$1,740 +3.8%$100,800 +6.3%
    2019$1,676 +5.4%$94,800 +10.5%
    2017$1,590 +2.4%$85,800 +4.9%
    2016$1,552 +44.8%$81,800 +30%
    2015$1,072 -4.6%$62,900 +0.6%
    2013$1,124 +9882.2%$62,500 -6.2%
    2012$11 -98.4%$66,600 +55.2%
    2011$705 $42,900
    2010-- --
    2009$1,046 $105,300

    Find assessor info on the county website

    Neighborhood: 55051

    Nearby schools

    GreatSchools rating
    Get a cash offer in 3 minutes
    Find out how much your home could sell for in as little as 3 minutes with a no-obligation cash offer.
    Estimated market value
    $210,300
    Get a cash offer in 3 minutes
    Find out how much your home could sell for in as little as 3 minutes with a no-obligation cash offer.
    Estimated market value
    $210,300