Welcome to this chic 3-bed, 2-bath townhome(rare end-unit) in the heart of Willowbrook! With tons of spacious & stylish open concept living space, this 2-story gem is the ultimate mix of elegance and comfort. Inside, you'll be greeted by stunning hardwood floors and a living room that's all about modern sophistication-vaulted ceilings, custom wood beams, board and batten ceiling, a sleek fireplace, and french doors leading to a private deck with serene wooded views. The chef's kitchen is a showstopper, with quartz counters, a trendy backsplash, all stainless steel appliances, and a 2021 commercial convection oven-perfect for the culinary enthusiast. The main-level primary suite offers a spa-like en-suite bath and a spacious walk-in closet. Upstairs, find two generously sized bedrooms, a full bathroom with walk in shower, and the lower level boasts a large family room with custom Restoration Hardware lighting for the perfect vibe. Step outside to your private outdoor oasis-a custom paver patio surrounded by gorgeous perennials, lilacs, and five types of hydrangeas, creating the perfect space to unwind. Meticulously maintained and move-in ready, this home is a rare find in a quiet community where units rarely become available. Enjoy the convenience of top-rated schools, dining, shopping, and the Clarendon Hills Metra train station just minutes away.
Closed
$480,000
230 Gull Island Dr, Willowbrook, IL 60527
3beds
1,844sqft
Townhouse, Single Family Residence
Built in 1996
-- sqft lot
$512,600 Zestimate®
$260/sqft
$2,806 Estimated rent
Home value
$512,600
$466,000 - $564,000
$2,806/mo
Zestimate® history
Owner options
List your home for rent
$2,806/mo
Rent Zestimate®
Find your next renter with Zillow Rental Manager. Plus, with online applications, you can quickly screen prospective tenants – for free.
$2,806/mo
Rent Zestimate®
Refinance and save
$3,705/mo
Est. payment
Refinancing to a lower rate could help reduce your monthly payments and save thousands over the life of the loan.
$3,705/mo
Est. payment
Explore your selling options
Work with a Zillow partner agent
Leverage their expertise and Zillow's premium Showcase listings to get your home seen by more buyers.
Get startedList with your own agent
Get your home in front of millions of buyers by listing it on Zillow.
Learn how to do itSell it yourself
Take full control of how buyers see your home on Zillow by listing For Sale by Owner (FSBO).
List your homeWhat's special
Sleek fireplaceModern sophisticationGenerously sized bedroomsGorgeous perennialsPrivate outdoor oasisStunning hardwood floorsLarge family room
Zillow last checked:
Listing updated:
Listed by:
Shay Hata 612-819-6057,
@properties Christie's International Real Estate,
Lauren Calderone 630-805-2488,
@properties Christie's International Real Estate
Bought with:
Rafael Murillo
Compass
Source: MRED as distributed by MLS GRID,MLS#: 12272447
Facts & features
Interior
Bedrooms & bathrooms
- Bedrooms: 3
- Bathrooms: 2
- Full bathrooms: 2
Rooms
- Room types: Foyer, Walk In Closet
Primary bedroom
- Features: Flooring (Hardwood), Bathroom (Full, Double Sink, Whirlpool)
- Level: Main
- Area: 221 Square Feet
- Dimensions: 17X13
Bedroom 2
- Features: Flooring (Hardwood)
- Level: Second
- Area: 143 Square Feet
- Dimensions: 11X13
Bedroom 3
- Features: Flooring (Hardwood)
- Level: Second
- Area: 143 Square Feet
- Dimensions: 11X13
Dining room
- Features: Flooring (Hardwood)
- Level: Second
- Area: 130 Square Feet
- Dimensions: 13X10
Family room
- Features: Flooring (Hardwood)
- Level: Main
- Area: 324 Square Feet
- Dimensions: 18X18
Foyer
- Level: Second
- Area: 160 Square Feet
- Dimensions: 16X10
Kitchen
- Features: Flooring (Hardwood)
- Level: Second
- Area: 143 Square Feet
- Dimensions: 13X11
Laundry
- Level: Main
- Area: 42 Square Feet
- Dimensions: 6X7
Living room
- Features: Flooring (Hardwood)
- Level: Second
- Area: 240 Square Feet
- Dimensions: 16X15
Walk in closet
- Level: Second
- Area: 35 Square Feet
- Dimensions: 7X5
Heating
- Natural Gas
Cooling
- Central Air
Features
- Basement: None
Interior area
- Total structure area: 0
- Total interior livable area: 1,844 sqft
Property
Parking
- Total spaces: 2
- Parking features: Concrete, On Site, Garage Owned, Attached, Garage
- Attached garage spaces: 2
Accessibility
- Accessibility features: No Disability Access
Details
- Parcel number: 0923123101
- Special conditions: None
Construction
Type & style
- Home type: Townhouse
- Property subtype: Townhouse, Single Family Residence
Materials
- Vinyl Siding
Condition
- New construction: No
- Year built: 1996
Utilities & green energy
- Sewer: Public Sewer
- Water: Public
Community & HOA
HOA
- Has HOA: Yes
- Services included: Insurance, Exterior Maintenance, Lawn Care, Snow Removal
- HOA fee: $295 monthly
Location
- Region: Willowbrook
Financial & listing details
- Price per square foot: $260/sqft
- Tax assessed value: $119,647
- Annual tax amount: $5,861
- Date on market: 1/22/2025
- Listing terms: Conventional
- Ownership: Fee Simple w/ HO Assn.
Price history
| Date | Event | Price |
|---|---|---|
| 2/24/2025 | Sold | $480,000+1.1%$260/sqft |
Source:  MRED as distributed by MLS GRID #12272447 Report a problem MRED as distributed by MLS GRID #12272447 Report a problem | ||
| 2/13/2025 | Pending sale | $475,000$258/sqft |
Source: MRED as distributed by MLS GRID #12272447 Report a problem | ||
| 1/27/2025 | Contingent | $475,000$258/sqft |
Source: MRED as distributed by MLS GRID #12272447 Report a problem | ||
| 1/22/2025 | Listed for sale | $475,000+115.9%$258/sqft |
Source: MRED as distributed by MLS GRID #12272447 Report a problem | ||
| 1/13/2000 | Sold | $220,000$119/sqft |
Source: Public Record Report a problem | ||
Public tax history
| Year | Property taxes | Tax assessment |
|---|---|---|
| 2024 | $6,138 +4.7% | $119,647 +8.8% |
| 2023 | $5,861 -1.9% | $109,990 +2.1% |
| 2022 | $5,973 +3.9% | $107,730 +1.1% |
| 2021 | $5,750 +1.8% | $106,510 +2% |
| 2020 | $5,651 +3.8% | $104,400 |
| 2019 | $5,442 +3.9% | -- |
| 2018 | $5,240 +4.3% | $97,720 +3.9% |
| 2017 | $5,023 +2.9% | $94,040 +4.8% |
| 2016 | $4,883 +1.7% | $89,750 +6.3% |
| 2015 | $4,801 +3.2% | $84,430 +2.9% |
| 2014 | $4,651 +3% | $82,090 +0.5% |
| 2013 | $4,515 +0.1% | $81,700 -4.3% |
| 2012 | $4,512 +4.4% | $85,380 -6.1% |
| 2011 | $4,321 -8% | $90,930 -14.3% |
| 2010 | $4,698 +2.4% | $106,160 -5.8% |
| 2009 | $4,590 +0.8% | $112,680 |
| 2008 | $4,554 +3.5% | $112,680 +5.9% |
| 2007 | $4,401 +7.4% | $106,400 +7% |
| 2006 | $4,098 +6.7% | $99,440 +7.7% |
| 2005 | $3,842 +1% | $92,330 +7% |
| 2004 | $3,805 +4.5% | $86,290 +10% |
| 2003 | $3,640 +5.2% | $78,450 +1.7% |
| 2002 | $3,460 +1.7% | $77,130 +6.8% |
| 2001 | $3,403 +9% | $72,250 +3.5% |
| 2000 | $3,121 | $69,800 |
Find assessor info on the county website
Neighborhood: 60527
Nearby homes
- $393,0002 bd2 ba1.8k sqft260 Snug Harbor Dr, Willowbrook, IL 60527Off Market
- $402,7002 bd3 ba1.5k sqft254 Snug Harbor Dr, Willowbrook, IL 60527Off Market
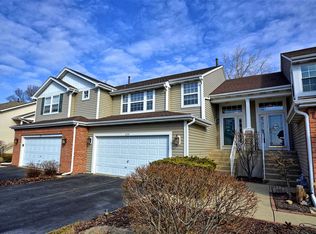
- $392,5003 bd2 ba1.6k sqft248 Gull Island Dr, Willowbrook, IL 60527Off Market
- $382,4002 bd2 ba1.6k sqft242 Gull Island Dr, Willowbrook, IL 60527Off Market
- $365,0002 bd3 ba1.9k sqft236 Gull Island Dr, Willowbrook, IL 60527Sold
- $439,0001.38 Acres6503 Clarendon Hills Rd, Willowbrook, IL 60527Lot/Land
- $433,5002 bd3 ba1.8k sqft201 Gull Island Dr, Willowbrook, IL 60527Off Market
- $393,1002 bd2 ba1.6k sqft207 Gull Island Dr, Willowbrook, IL 60527Off Market
Nearby schools
GreatSchools rating
- NAHolmes Elementary SchoolGrades: PK-2Distance: 0.9 mi
- 7/10Westview Hills Middle SchoolGrades: 6-8Distance: 1 mi
- 7/10Hinsdale South High SchoolGrades: 9-12Distance: 1.1 mi
Schools provided by the listing agent
- Elementary: Holmes Elementary School
- Middle: Westview Hills Middle School
- High: Hinsdale South High School
- District: 60
Source: MRED as distributed by MLS GRID. This data may not be complete. We recommend contacting the local school district to confirm school assignments for this home.
Get a cash offer in 3 minutes
Find out how much your home could sell for in as little as 3 minutes with a no-obligation cash offer.
Estimated market value
$512,600
Get a cash offer in 3 minutes
Find out how much your home could sell for in as little as 3 minutes with a no-obligation cash offer.
Estimated market value
$512,600
- Illinois
- DuPage County
- Willowbrook
- 60527
- 230 Gull Island Dr
Nearby cities
Nearby zip codes
Other Willowbrook Topics
