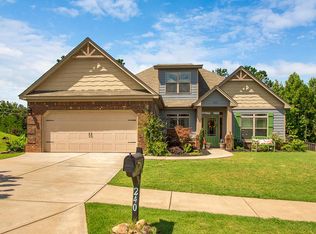
A true backyard oasis awaits! This exceptional Craftsman-style home offers the ultimate private retreat with a in-ground saltwater pool, relaxing 6 person hot tub, stone fire pit, covered porch, sun patio, privacy fence with separate dog run, workshop, and peaceful views backing to green space.
This stunning home combines luxury, comfort, and convenience. The charming rocking chair front porch welcomes you into a beautifully designed two-story foyer with an open balcony, elegant arched openings, a private office/flex room, and formal dining room with bay window and coffered ceiling.
The gourmet kitchen is the heart of the home, featuring high-end stainless appliances including double wall ovens, gas drop-in range, built-in microwave, and dishwasher. Additional highlights include gorgeous stained cabinetry, granite countertops, tile backsplash, pantry, and a wraparound bar overlooking the sun-filled breakfast room and expansive great room with cozy fireplace.
The main level offers a generous guest bedroom and full bath, perfect for visitors, in-laws, or a second owner's suite option.
The luxurious primary suite features a private sitting room with vaulted ceiling, two oversized walk-in closets, and a spa-like ensuite bath with a soaking tub, custom tile shower, double vanity, and private water closet. Three additional spacious bedrooms with walk-in closets, a third full bath, and a conveniently located laundry room provide exceptional flexibility for any family.
Some additional features include new roof in 2025, stylish lighting and hardware, custom blinds, heavy trim and molding, arched openings, abundant storage, lush landscaping, and front and rear irrigation, and so much more! Plus, current owners have had great success with yearly Masters Rental for extra income.
With its incredible outdoor living spaces, thoughtful design, and unbeatable location just off I-20 at Exit 1 in Wando Woodlands, this home offers the perfect blend of privacy, elegance, and everyday convenience.
Sold for $452,500
Zillow last checked:
Listing updated:
Bought with:
Kyle Joe Merritt, 382946
VanderMorgan Realty
Source: Hive MLS,MLS#: 100593842 Originating MLS: REALTORS® of Greater Augusta
Originating MLS: REALTORS® of Greater AugustaPrice history
| Date | Event | Price |
|---|---|---|
| 9/8/2026 | Sold | $452,500+0.6%$147/sqft |
Source:  Hive MLS #100593842 Report a problem Hive MLS #100593842 Report a problem | ||
| 8/7/2026 | Pending sale | $450,000$146/sqft |
Source: Hive MLS #100593842 Report a problem | ||
| 8/4/2026 | Listed for sale | $450,000+9.5%$146/sqft |
Source: Hive MLS #100593842 Report a problem | ||
| 7/31/2024 | Sold | $411,000+2.8%$133/sqft |
Source:  Aiken MLS #211647 Report a problem Aiken MLS #211647 Report a problem | ||
| 5/27/2024 | Pending sale | $399,900$130/sqft |
Source:  REALTORS® of Greater Augusta #528758 Report a problem REALTORS® of Greater Augusta #528758 Report a problem | ||
| 5/20/2024 | Listed for sale | $399,900$130/sqft |
Source: REALTORS® of Greater Augusta #528758 Report a problem | ||
| 5/10/2024 | Pending sale | $399,900$130/sqft |
Source: Aiken MLS #211647 Report a problem | ||
| 5/6/2024 | Listed for sale | $399,900+23%$130/sqft |
Source: Aiken MLS #211647 Report a problem | ||
| 5/14/2021 | Sold | $325,000$105/sqft |
Source: Public Record Report a problem | ||
| 3/5/2021 | Sold | $325,000$105/sqft |
Source:  Aiken MLS #115270 Report a problem Aiken MLS #115270 Report a problem | ||
| 2/6/2021 | Pending sale | $325,000+4.8%$105/sqft |
Source:  REALTORS® of Greater Augusta #465578 Report a problem REALTORS® of Greater Augusta #465578 Report a problem | ||
| 2/4/2021 | Listed for sale | $310,000+29.4%$100/sqft |
Source: REALTORS® of Greater Augusta #465578 Report a problem | ||
| 8/6/2013 | Sold | $239,628+499.1%$78/sqft |
Source: Public Record Report a problem | ||
| 5/17/2013 | Sold | $40,000$13/sqft |
Source: Public Record Report a problem | ||
Nearby homes


Sell for more on Zillow
Get a Zillow Showcase℠ listing at no additional cost and you could sell for .
$452,900
2% more
+$9,058
With Zillow Showcase(estimated)
$461,958
