Skip main navigation
Closed
  • $799,900

    230 Hall Ct Lot 4, Adams, TN 37010

    4beds
    3,417sqft
    Single Family Residence, Residential
    Built in 2025
    1.6 Acres Lot
    $806,100 Zestimate®
    $234/sqft
    $3,184 Estimated rent

    Home value

    $806,100

    $766,000 - $846,000

    $3,184/mo

    Zestimate® history
    Loading
    Loading...

    Owner options

    List your home for rent

    $3,184/mo

    Rent Zestimate®

    Find your next renter with Zillow Rental Manager. Plus, with online applications, you can quickly screen prospective tenants – for free.

    Learn more

    $3,184/mo

    Rent Zestimate®

    Refinance and save

    $4,666/mo

    Est. payment

    Refinancing to a lower rate could help reduce your monthly payments and save thousands over the life of the loan.

    See today's rates

    $4,666/mo

    Est. payment

    Explore your selling options

    Work with a Zillow partner agent

    Leverage their expertise and Zillow's premium Showcase listings to get your home seen by more buyers.

    Get started

    List with your own agent

    Get your home in front of millions of buyers by listing it on Zillow.

    Learn how to do it

    Sell it yourself

    Take full control of how buyers see your home on Zillow by listing For Sale by Owner (FSBO).

    List your home

    What's special

    Hardwood stairsUnder cabinet lightingTankless water heaterAmerican standard hvac systemSpray foam insulation
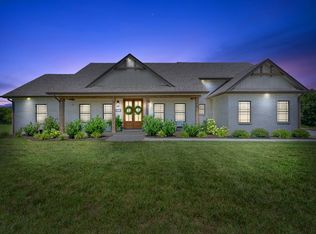
    Offering $24,000 in concessions! With preferred lender even more money to concessions! Welcome to Port Royal Farms! NO HOA! This is the last house to be built on this road and you’ll have no backyard neighbors! Just peace and quiet. When you think of a custom house- this is it! Located directly across a top tier equestrian, so horses at your front porch view and sunsets on your back deck. Don’t worry, there isn’t a smell or flies! This home is constructed only with brick, stone, and hardboard- zero vinyl on the exterior. This home is 4 bedrooms with three and a half bathrooms along with an enormous bonus with which has the half bath in it. The kitchen is a true chefs kitchen! Monogram appliances to include a $12,000 48” gas top Monogram oven. The walk in pantry has a “Costco Door” that allows you to back your vehicle into the garage and unload your items directly into the pantry. Other upgrades: under cabinet lighting, tankless water heater, custom wooden shelving in every closet, hardwood stairs, circular driveway for all the entertaining, encapsulated crawlspace with dehumidifier, hot and cold water spigots outside, concrete pad under back deck for any type of storage, American Standard HVAC system, professional grade surveillance system on the exterior, spray foam insulation, cedar tongue and groove ceiling on porch and deck, and so much more! This home is a must see in person as pictures do not do it justice. Did I mention the builder meets the clients? Pool or a permanent structure CAN go in due to the strategic placement of the septic system. Don’t like the blue accent walls? We can change that. Located 10 minutes to exit 11 and 30 minutes to Nashville. Call Lauren with any questions- 9315618579.

    Zillow last checked:

    Listing updated:

    Listing Provided by:

    Lauren Grey Woods 931-561-8579,

    Century 21 Platinum Properties

    Bought with:

    Derrick J. Russell, 373037

    Haus Realty & Management LLC

    Source: RealTracs MLS as distributed by MLS GRID,MLS#: 2994364MLS Logo

    Facts & features

    Interior

    Bedrooms & bathrooms
    • Bedrooms: 4
    • Bathrooms: 4
    • Full bathrooms: 3
    • 1/2 bathrooms: 1
    • Main level bedrooms: 2
    Bedroom 2
    • Features: Extra Large Closet
    • Level: Extra Large Closet
    • Area: 255 Square Feet
    • Dimensions: 15x17
    Bedroom 3
    • Features: Walk-In Closet(s)
    • Level: Walk-In Closet(s)
    • Area: 442 Square Feet
    • Dimensions: 26x17
    Bedroom 4
    • Features: Walk-In Closet(s)
    • Level: Walk-In Closet(s)
    • Area: 320 Square Feet
    • Dimensions: 20x16
    Primary bathroom
    • Features: Double Vanity
    • Level: Double Vanity
    Dining room
    • Area: 182 Square Feet
    • Dimensions: 14x13
    Recreation room
    • Features: Second Floor
    • Level: Second Floor
    • Area: 513 Square Feet
    • Dimensions: 27x19
    Heating
    • Heat Pump
    Cooling
    • Central Air
    Appliances
    • Included: Dishwasher, Disposal, Microwave, Refrigerator
    • Laundry: Electric Dryer Hookup, Washer Hookup
    Features
    • Built-in Features, Ceiling Fan(s), Extra Closets, Pantry, Walk-In Closet(s), Kitchen Island
    • Flooring: Carpet, Tile, Vinyl
    • Basement: None,Crawl Space
    • Number of fireplaces: 1
    • Fireplace features: Gas
    Interior area
    • Total structure area: 3,417
    • Total interior livable area: 3,417 sqft
    • Finished area above ground: 3,417

    Property

    Parking
    • Total spaces: 2
    • Parking features: Attached
    • Attached garage spaces: 2
    Features
    • Levels: Two
    • Stories: 2
    • Patio & porch: Deck, Covered
    • Has view: Yes
    • View description: Water
    • Has water view: Yes
    • Water view: Water
    • Waterfront features: Pond
    Lot
    • Size: 1.60 Acres
    • Features: Cleared
    • Topography: Cleared
    Details
    • Special conditions: Standard

    Construction

    Type & style
    • Home type: SingleFamily
    • Architectural style: Ranch
    • Property subtype: Single Family Residence, Residential
    Materials
    • Brick, Stone
    • Roof: Shingle
    Condition
    • New construction: Yes
    • Year built: 2025

    Utilities & green energy

    • Sewer: Septic Tank
    • Water: Public
    • Utilities for property: Water Available
    Green energy
    • Energy efficient items: Insulation, Water Heater

    Community & neighborhood

    Security
    • Security features: Carbon Monoxide Detector(s), Fire Alarm, Smoke Detector(s)
    Location
    • Region: Adams
    • Subdivision: Port Royal Farms

    Other

    Other facts
    • Available date: 07/31/2025

    Price history

    DateEventPrice
    1/22/2026Sold$799,900$234/sqft
    Source: RealTracs MLS as distributed by MLS GRID #2994364 Report a problem
    1/15/2026Pending sale$799,900$234/sqft
    Source: RealTracs MLS as distributed by MLS GRID #2994364 Report a problem
    12/18/2025Contingent$799,900$234/sqft
    Source: RealTracs MLS as distributed by MLS GRID #2994364 Report a problem
    10/20/2025Price change$799,900-5.9%$234/sqft
    Source: RealTracs MLS as distributed by MLS GRID #2994364 Report a problem
    9/28/2025Price change$849,900+3%$249/sqft
    Source: RealTracs MLS as distributed by MLS GRID #2994364 Report a problem
    9/15/2025Listed for sale$824,900$241/sqft
    Source: RealTracs MLS as distributed by MLS GRID #2994364 Report a problem
    9/14/2025Listing removed$824,900$241/sqft
    Source: RealTracs MLS as distributed by MLS GRID #2964154 Report a problem
    9/11/2025Price change$824,900-2.9%$241/sqft
    Source: RealTracs MLS as distributed by MLS GRID #2964154 Report a problem
    8/12/2025Price change$849,900-2.9%$249/sqft
    Source: RealTracs MLS as distributed by MLS GRID #2964154 Report a problem
    7/31/2025Listed for sale$874,900$256/sqft
    Source: RealTracs MLS as distributed by MLS GRID #2964154 Report a problem
    7/30/2025Listing removed$874,900$256/sqft
    Source: RealTracs MLS as distributed by MLS GRID #2808685 Report a problem
    3/25/2025Listed for sale$874,900-11.5%$256/sqft
    Source: RealTracs MLS as distributed by MLS GRID #2808685 Report a problem
    8/22/2023Listing removed--
    Source: RealTracs MLS as distributed by MLS GRID #2533475 Report a problem
    6/6/2023Listed for sale$989,000$289/sqft
    Source: RealTracs MLS as distributed by MLS GRID #2533475 Report a problem

    Public tax history

    Tax history is unavailable.

    Neighborhood: 37010

    Nearby schools

    GreatSchools rating
    Schools provided by the listing agent
    • Elementary: Carmel Elementary
    • Middle: Rossview Middle
    • High: Rossview High

    Source: RealTracs MLS as distributed by MLS GRID. This data may not be complete. We recommend contacting the local school district to confirm school assignments for this home.

    Get a cash offer in 3 minutes
    Find out how much your home could sell for in as little as 3 minutes with a no-obligation cash offer.
    Estimated market value
    $806,100
    Get a cash offer in 3 minutes
    Find out how much your home could sell for in as little as 3 minutes with a no-obligation cash offer.
    Estimated market value
    $806,100