This 2023 custom build is move in ready! AIRBNB ALLOWED and this one couldn't be more perfect! This 5 bedroom home has a second guest bedroom with connecting bath on main level of home. The primary bedroom with ensuite bath opens directly out to the patio with a private access. The wide open design greets you upon entry with massive island kitchen, stunning vaulted ceilings with center beam and walls of wide open water views! Wood flooring throughout the home. There are three bedrooms upstairs including one with a private balcony and a bonus room nook that has been transformed into an office with a barnyard door. many unique features like a hidden pantry and laundry room off of the kitchen as well as bookcase entry secret space off of the master; this well thought out custom lake home design incudes low maintenance, long life luxury finishes throughout. Covered outdoor living extends the width of the rear of the home looking out over the water. Can you ask for a more perfect invitation to enjoy morning coffee or entertain while sharing cocktails at sunset with neighbors! So many extras including a spider mist system for outdoor living area, deck and boat dock pest protection and easy maintenance! The dock has 2025 Trex composite planks installed on decking and 10x12 storage building for all of the lake toys! SELLER FINANCING available with 20% or greater cash down payment, Interest rate and short term negotiable.
This home has furnishings available via separate negotiation. This home will be listed as a long term 12 month minimum lease or for sale.
Sold
Price Unknown
230 Harbor Dr, Gun Barrel City, TX 75156
5beds
3,431sqft
Single Family Residence
Built in 2023
7,274 Square Feet Lot
$1,213,000 Zestimate®
$--/sqft
$3,707 Estimated rent
Home value
$1,213,000
$1.02M - $1.44M
$3,707/mo
Zestimate® history
Owner options
List your home for rent
$3,707/mo
Rent Zestimate®
Find your next renter with Zillow Rental Manager. Plus, with online applications, you can quickly screen prospective tenants – for free.
$3,707/mo
Rent Zestimate®
Refinance and save
$130/mo
Est. payment
Refinancing to a lower rate could help reduce your monthly payments and save thousands over the life of the loan.
$130/mo
Est. payment
Explore your selling options
Work with a Zillow partner agent
Leverage their expertise and Zillow's premium Showcase listings to get your home seen by more buyers.
Get startedList with your own agent
Get your home in front of millions of buyers by listing it on Zillow.
Learn how to do itSell it yourself
Take full control of how buyers see your home on Zillow by listing For Sale by Owner (FSBO).
List your homeWhat's special
Private balconyStunning vaulted ceilingsWide open designWater viewsBonus room nookMassive island kitchenHidden pantry
Zillow last checked:
Listing updated:
Listed by:
Tammy Hosch 0562490 903-802-7080,
TX Lake & Land Real Estate 903-802-7080
Bought with:
Tammy Clemmons
Ebby Halliday Realtors
Source: NTREIS,MLS#: 20964491
Facts & features
Interior
Bedrooms & bathrooms
- Bedrooms: 5
- Bathrooms: 3
- Full bathrooms: 3
Primary bedroom
- Features: Built-in Features, Ceiling Fan(s), Dual Sinks, En Suite Bathroom, Walk-In Closet(s)
- Level: First
- Dimensions: 0 x 0
Living room
- Features: Built-in Features, Ceiling Fan(s), Fireplace
- Level: First
- Dimensions: 0 x 0
Heating
- Central
Cooling
- Central Air
Appliances
- Included: Dishwasher, Electric Cooktop, Electric Oven, Disposal, Microwave
Features
- Double Vanity, Eat-in Kitchen, High Speed Internet, Kitchen Island, Pantry, Walk-In Closet(s)
- Has basement: No
- Number of fireplaces: 1
- Fireplace features: Electric
Interior area
- Total interior livable area: 3,431 sqft
Property
Parking
- Total spaces: 2
- Parking features: Concrete, Garage Faces Front, Garage, Garage Door Opener
- Attached garage spaces: 2
Features
- Levels: Two
- Stories: 2
- Pool features: None
- Body of water: Cedar Creek
Lot
- Size: 7,274 Square Feet
Details
- Parcel number: 33850000103053
Construction
Type & style
- Home type: SingleFamily
- Architectural style: Contemporary/Modern,Detached
- Property subtype: Single Family Residence
- Attached to another structure: Yes
Materials
- Frame
Condition
- Year built: 2023
Utilities & green energy
- Utilities for property: Municipal Utilities, Sewer Available, Water Available
Community & HOA
Community
- Subdivision: Loon Bay
HOA
- Has HOA: Yes
- Services included: All Facilities
- HOA fee: $130 annually
- HOA name: Loon Bay POA
- HOA phone: 430-477-1040
Location
- Region: Gun Barrel City
Financial & listing details
- Tax assessed value: $1,228,564
- Annual tax amount: $5,468
- Date on market: 6/10/2025
- Cumulative days on market: 78 days
- Listing terms: Cash,Conventional,Owner Will Carry,VA Loan
Price history
| Date | Event | Price |
|---|---|---|
| 10/2/2025 | Sold | -- |
Source: NTREIS #20964491 Report a problem | ||
| 9/7/2025 | Pending sale | $1,289,000$376/sqft |
Source: NTREIS #20964491 Report a problem | ||
| 8/27/2025 | Contingent | $1,289,000$376/sqft |
Source: NTREIS #20964491 Report a problem | ||
| 6/10/2025 | Listed for sale | $1,289,000+12.1%$376/sqft |
Source: NTREIS #20964491 Report a problem | ||
| 8/7/2023 | Sold | -- |
Source: NTREIS #20364436 Report a problem | ||
| 7/17/2023 | Pending sale | $1,150,000$335/sqft |
Source: Henderson County BOR #100894 Report a problem | ||
| 7/17/2023 | Contingent | $1,150,000$335/sqft |
Source: NTREIS #20364436 Report a problem | ||
| 7/8/2023 | Price change | $1,150,000-3.4%$335/sqft |
Source: NTREIS #20364436 Report a problem | ||
| 6/29/2023 | Price change | $1,190,000-0.8%$347/sqft |
Source: NTREIS #20364436 Report a problem | ||
| 6/27/2023 | Price change | $1,200,000-2%$350/sqft |
Source: NTREIS #20364436 Report a problem | ||
| 6/23/2023 | Listed for sale | $1,225,000+2.1%$357/sqft |
Source: NTREIS #20364436 Report a problem | ||
| 4/5/2023 | Listing removed | -- |
Source: NTREIS #20156265 Report a problem | ||
| 3/19/2023 | Price change | $1,200,000-2%$350/sqft |
Source: NTREIS #20278781 Report a problem | ||
| 3/13/2023 | Listed for sale | $1,225,000+11.4%$357/sqft |
Source: NTREIS #20278781 Report a problem | ||
| 2/28/2023 | Listing removed | -- |
Source:  RE/MAX International Report a problem RE/MAX International Report a problem | ||
| 2/28/2023 | Price change | $1,100,000+4.8%$321/sqft |
Source: RE/MAX International #20156265 Report a problem | ||
| 2/28/2023 | Price change | $1,050,000-4.5%$306/sqft |
Source: NTREIS #20156265 Report a problem | ||
| 2/22/2023 | Price change | $1,100,000-4.3%$321/sqft |
Source: NTREIS #20156265 Report a problem | ||
| 2/18/2023 | Price change | $1,150,000-4.2%$335/sqft |
Source: NTREIS #20156265 Report a problem | ||
| 1/29/2023 | Price change | $1,199,9990%$350/sqft |
Source: NTREIS #20156265 Report a problem | ||
| 1/18/2023 | Price change | $1,200,000+9.1%$350/sqft |
Source: NTREIS #20156265 Report a problem | ||
| 12/26/2022 | Price change | $1,100,000+0.9%$321/sqft |
Source: Henderson County BOR #99106 Report a problem | ||
| 12/23/2022 | Price change | $1,090,000-0.9%$318/sqft |
Source: Henderson County BOR #99106 Report a problem | ||
| 12/23/2022 | Price change | $1,100,000+0.9%$321/sqft |
Source: NTREIS #20156265 Report a problem | ||
| 11/21/2022 | Listed for sale | $1,090,000$318/sqft |
Source: NTREIS #20156265 Report a problem | ||
| 5/23/2016 | Sold | -- |
Source: Agent Provided Report a problem | ||
Public tax history
| Year | Property taxes | Tax assessment |
|---|---|---|
| 2025 | $5,468 +1.7% | $1,228,564 |
| 2024 | $5,378 +66.2% | $1,228,564 +68% |
| 2023 | $3,235 +106.1% | $731,430 +116.6% |
| 2022 | $1,569 -66.7% | $337,690 |
| 2021 | $4,713 +390.3% | -- |
| 2020 | $961 -69.7% | -- |
| 2019 | $3,170 -2% | $160,000 -2% |
| 2018 | $3,234 +2% | $163,200 +2% |
| 2017 | $3,170 +23.8% | $160,000 |
| 2016 | $2,561 -31.2% | $160,000 -22.9% |
| 2015 | $3,722 -3.6% | $207,430 |
| 2014 | $3,860 | $207,430 |
| 2013 | -- | $207,430 |
| 2012 | -- | $207,430 |
| 2011 | -- | $207,430 |
| 2010 | -- | $207,430 -21.8% |
| 2009 | -- | $265,110 -0.5% |
| 2008 | -- | $266,330 +81.1% |
| 2007 | -- | $147,100 +117.6% |
| 2006 | -- | $67,610 -50.3% |
| 2005 | -- | $135,950 -0.6% |
| 2004 | -- | $136,760 +33.1% |
| 2003 | -- | $102,760 +10.3% |
| 2002 | -- | $93,190 +10% |
| 2001 | -- | $84,740 |
| 2000 | -- | -- |
| 1999 | -- | -- |
Find assessor info on the county website
Neighborhood: 75156
Nearby homes
- $218,1002 bd1 ba-- sqft196 Harbor Dr, Gun Barrel City, TX 75156Off Market
- $707,300-- bd5 ba-- sqft228 Harbor Dr, Gun Barrel City, TX 75156Off Market
- $31,0007,840.8 Square Feet00A Harbor Dr, Mabank, TX 75156Lot/Land

- $31,0007,840.8 Square Feet00B Harbor Dr, Mabank, TX 75156Lot/Land
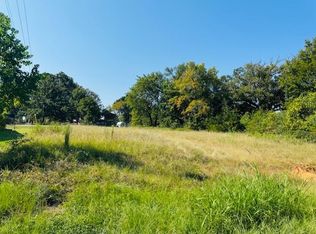
- $547,2004 bd3 ba1.7k sqft226 Harbor Dr, Gun Barrel City, TX 75156Off Market
- $186,800-- bd-- ba-- sqftHarbor Dr, Mabank, TX 75156Off Market
- $186,800-- bd-- ba-- sqftHarbor Dr, Mabank, TX 75156Off Market
- $240,6002 bd2 ba1.4k sqft241 Harbor Dr, Gun Barrel City, TX 75156Off Market
Nearby schools
GreatSchools rating
- 7/10Lakeview Elementary SchoolGrades: PK-4Distance: 0.7 mi
- 6/10Mabank Junior High SchoolGrades: 7-8Distance: 3.4 mi
- 6/10Mabank High SchoolGrades: 9-12Distance: 3.7 mi
Schools provided by the listing agent
- Elementary: Mabank
- High: Mabank
- District: Mabank ISD
Source: NTREIS. This data may not be complete. We recommend contacting the local school district to confirm school assignments for this home.
Get a cash offer in 3 minutes
Find out how much your home could sell for in as little as 3 minutes with a no-obligation cash offer.
Estimated market value
$1,213,000
Get a cash offer in 3 minutes
Find out how much your home could sell for in as little as 3 minutes with a no-obligation cash offer.
Estimated market value
$1,213,000
- Texas
- Henderson County
- Gun Barrel City
- 75156
- 230 Harbor Dr
Nearby cities
Nearby zip codes
Other Gun Barrel City Topics
